Millcroft Legacy
Priority Access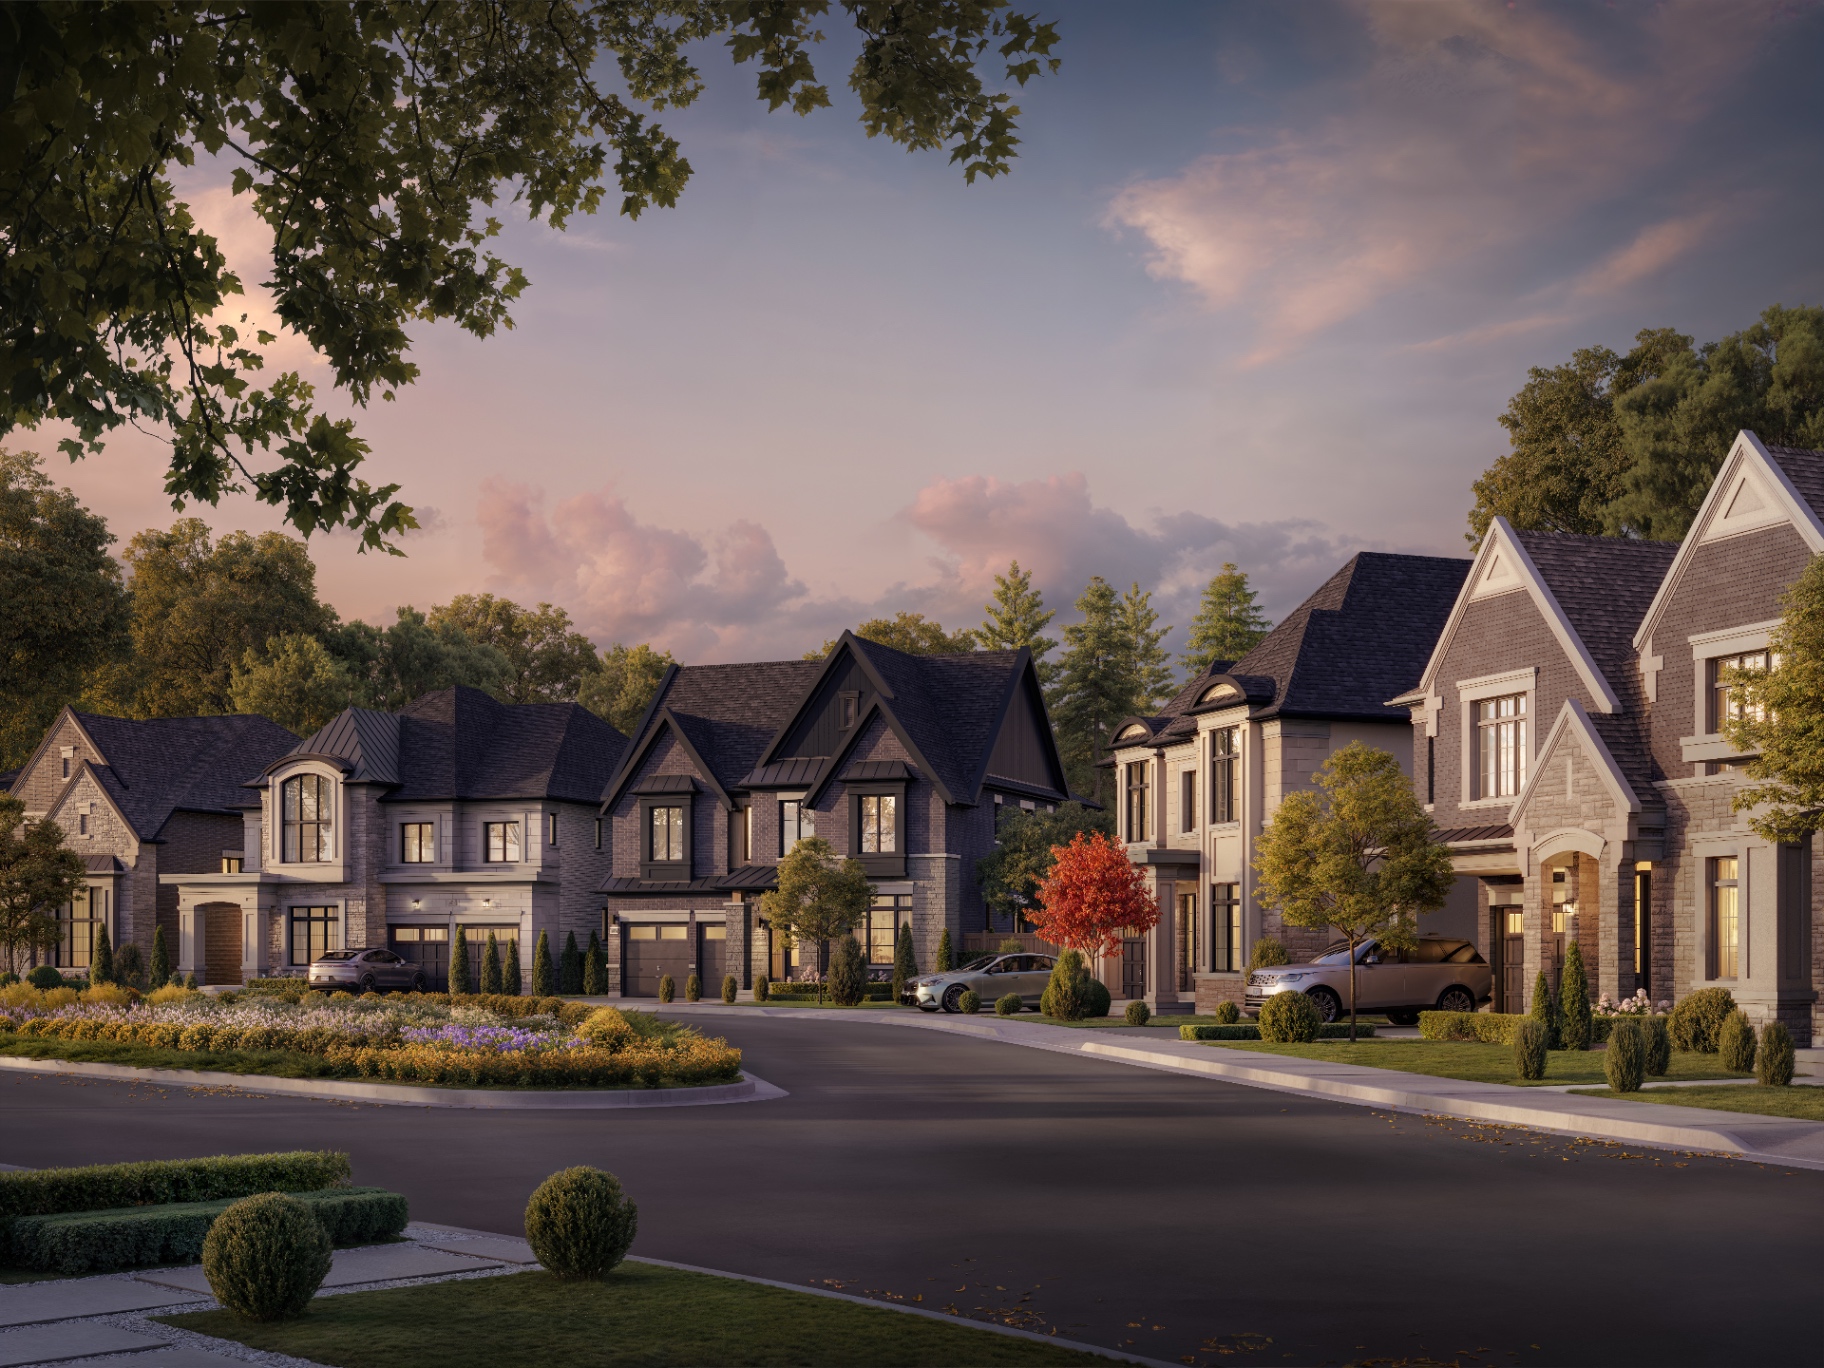
A New Pre-Construction Community · Burlington
An estate worth
passing down.
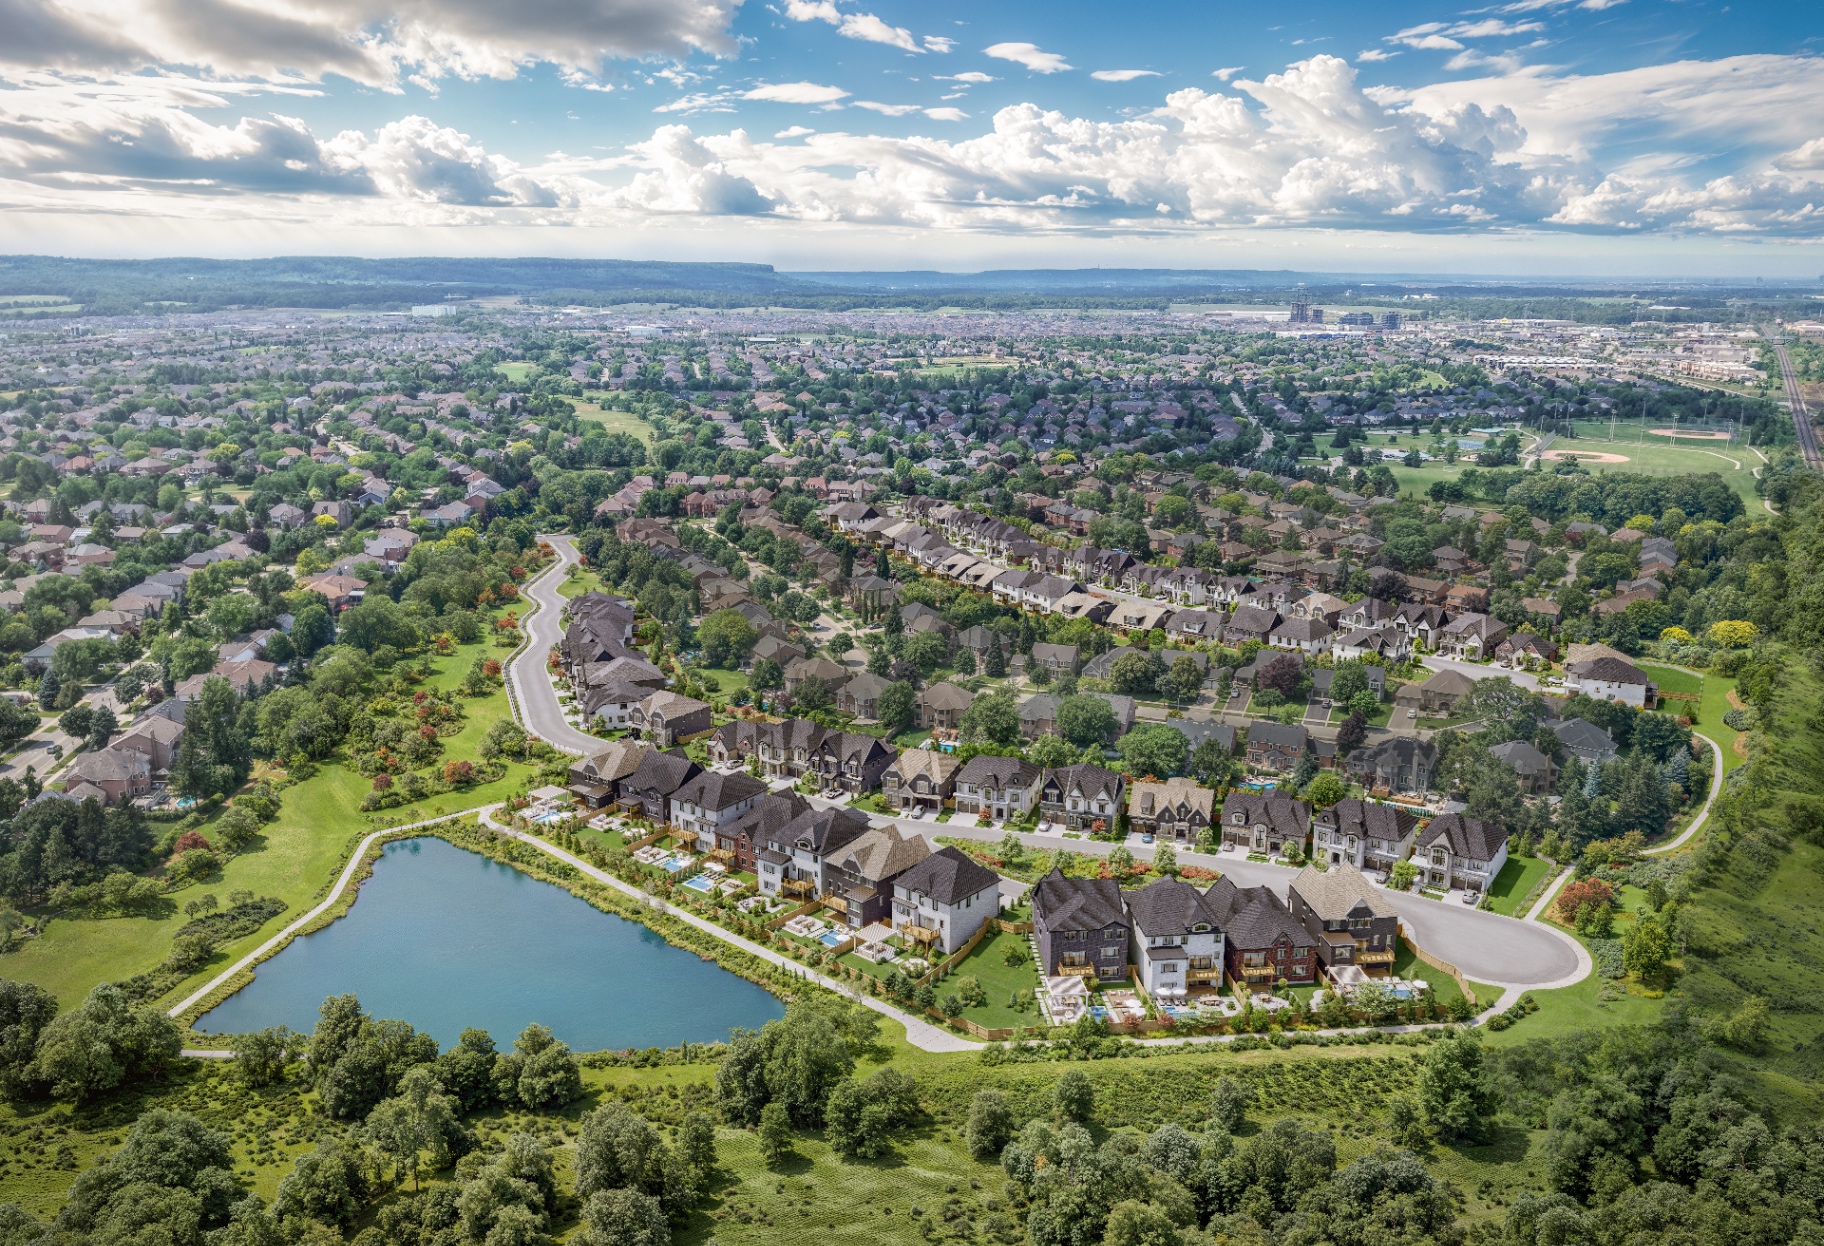
A limited release of architecturally distinct homes backing onto pond, ravine, and the Niagara Escarpment.
The Vision
A rare enclave where heritage architecture meets the escarpment.
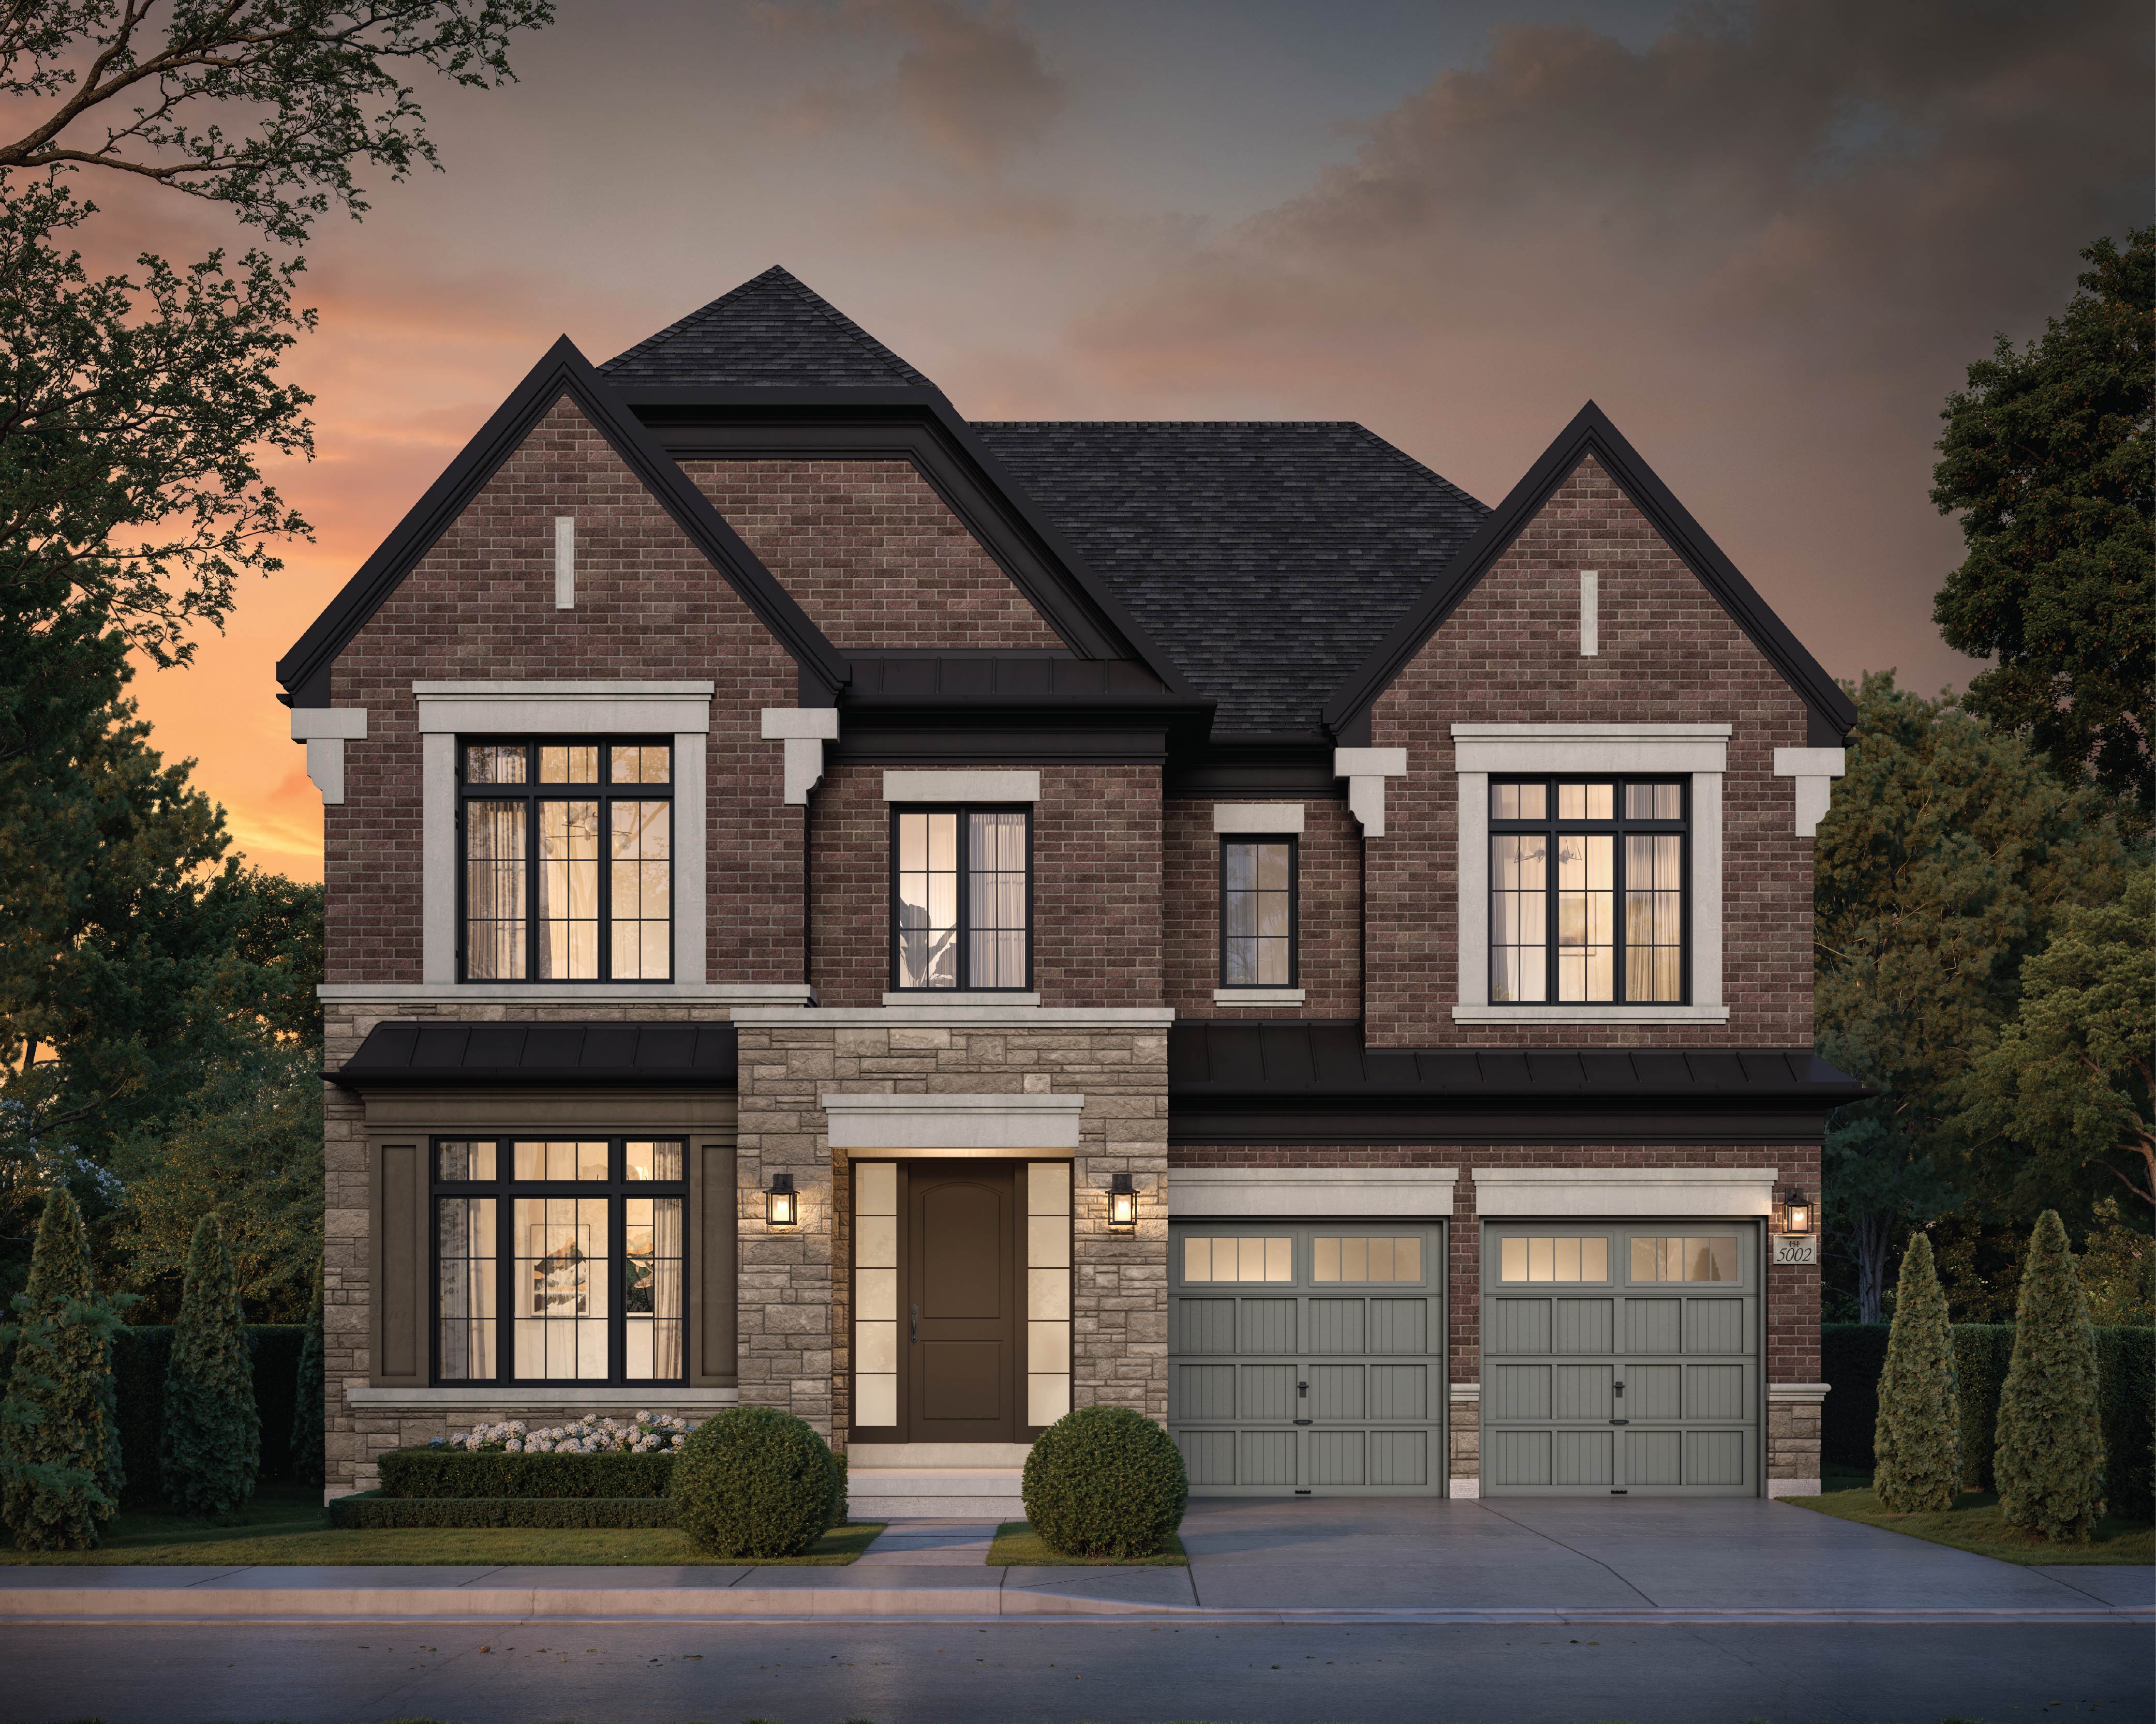
Tucked into one of Burlington's most established neighbourhoods, Millcroft Legacy is an intimate collection of estate residences crafted for those who measure home in generations, not square feet. Stone facades, vaulted interiors, and curated finishes are matched only by the pond, parkland, and quiet cul-de-sac setting that surrounds them.
The Residences
Inside the estates of Millcroft Legacy.
Renderings of select model interiors and elevations. Final designs and finishes may vary.
The Setting
Pond, ravine & escarpment views
The Kitchen
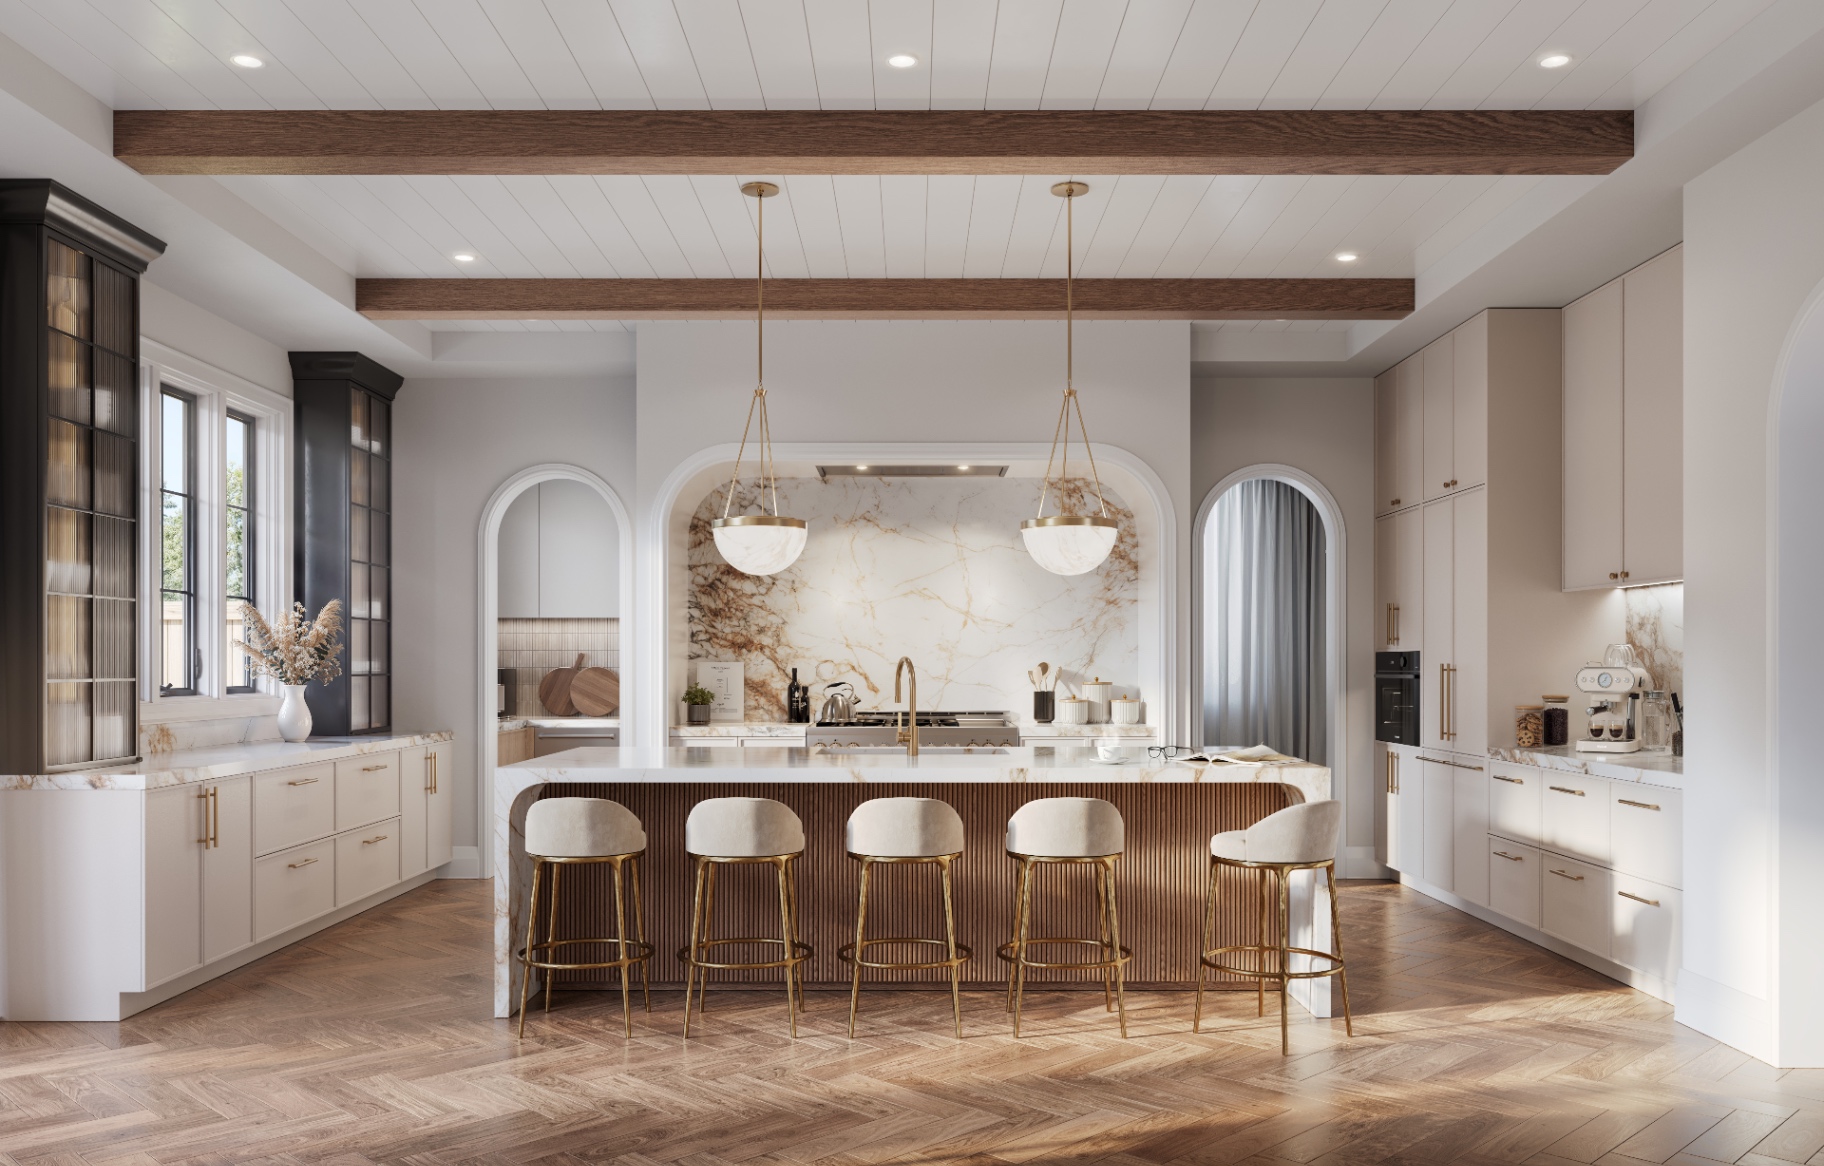
Heirloom-grade craftsmanship
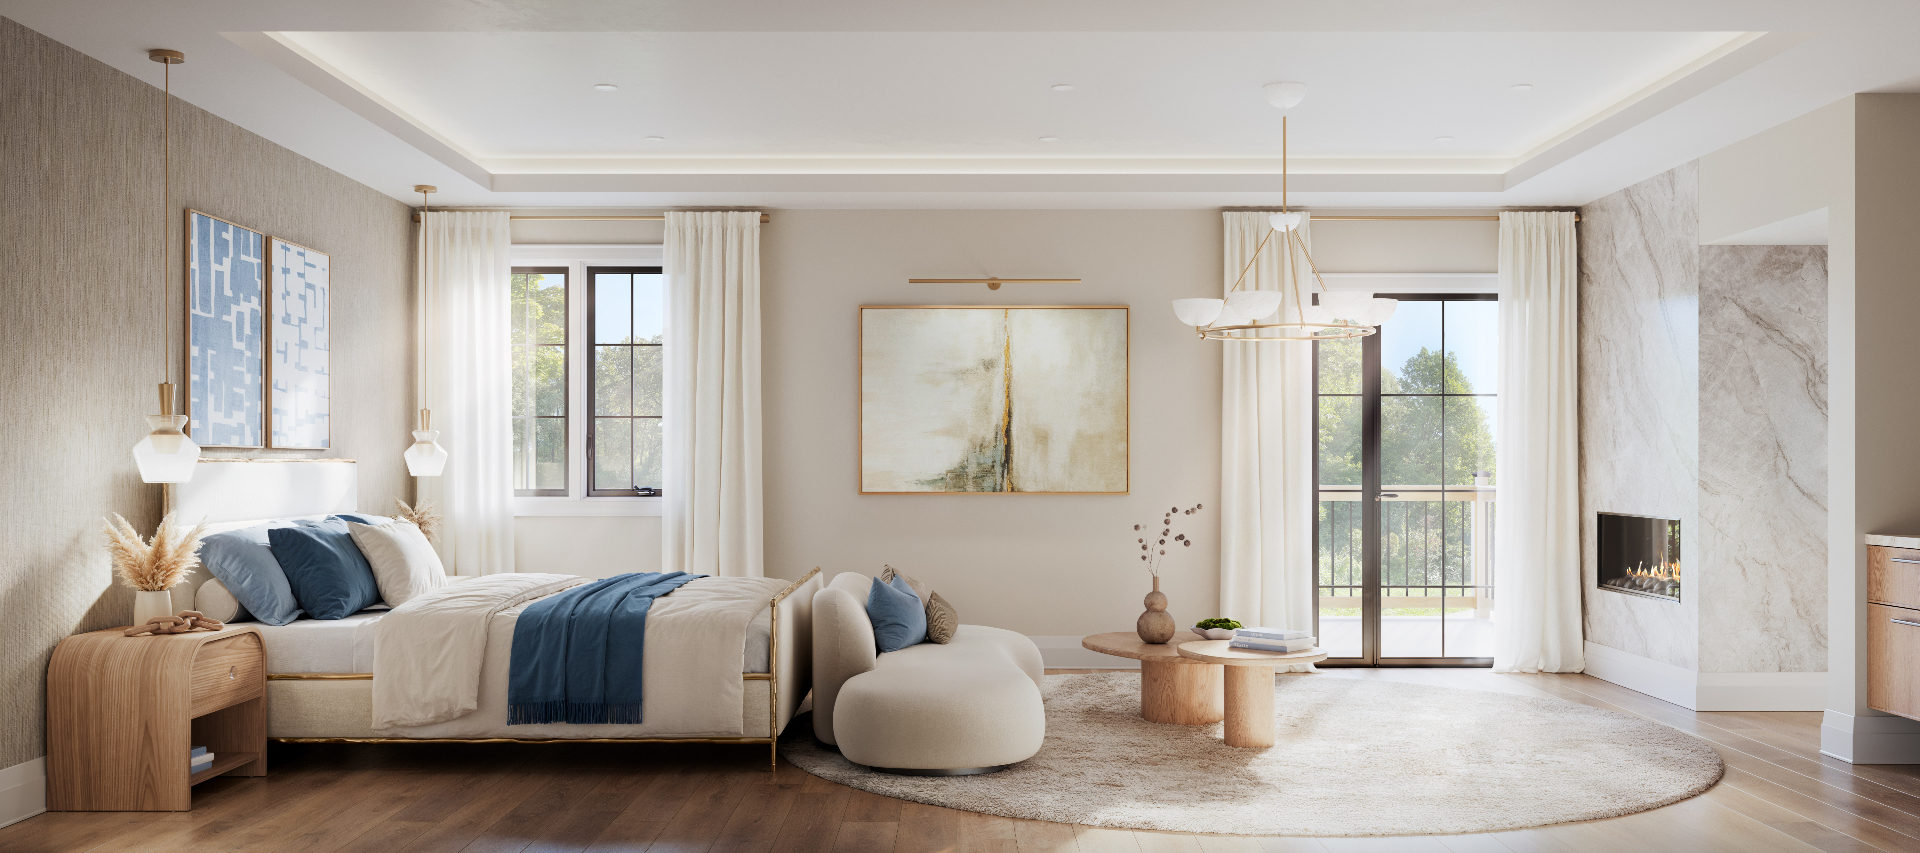
Primary Suite
Sanctuary in every detail
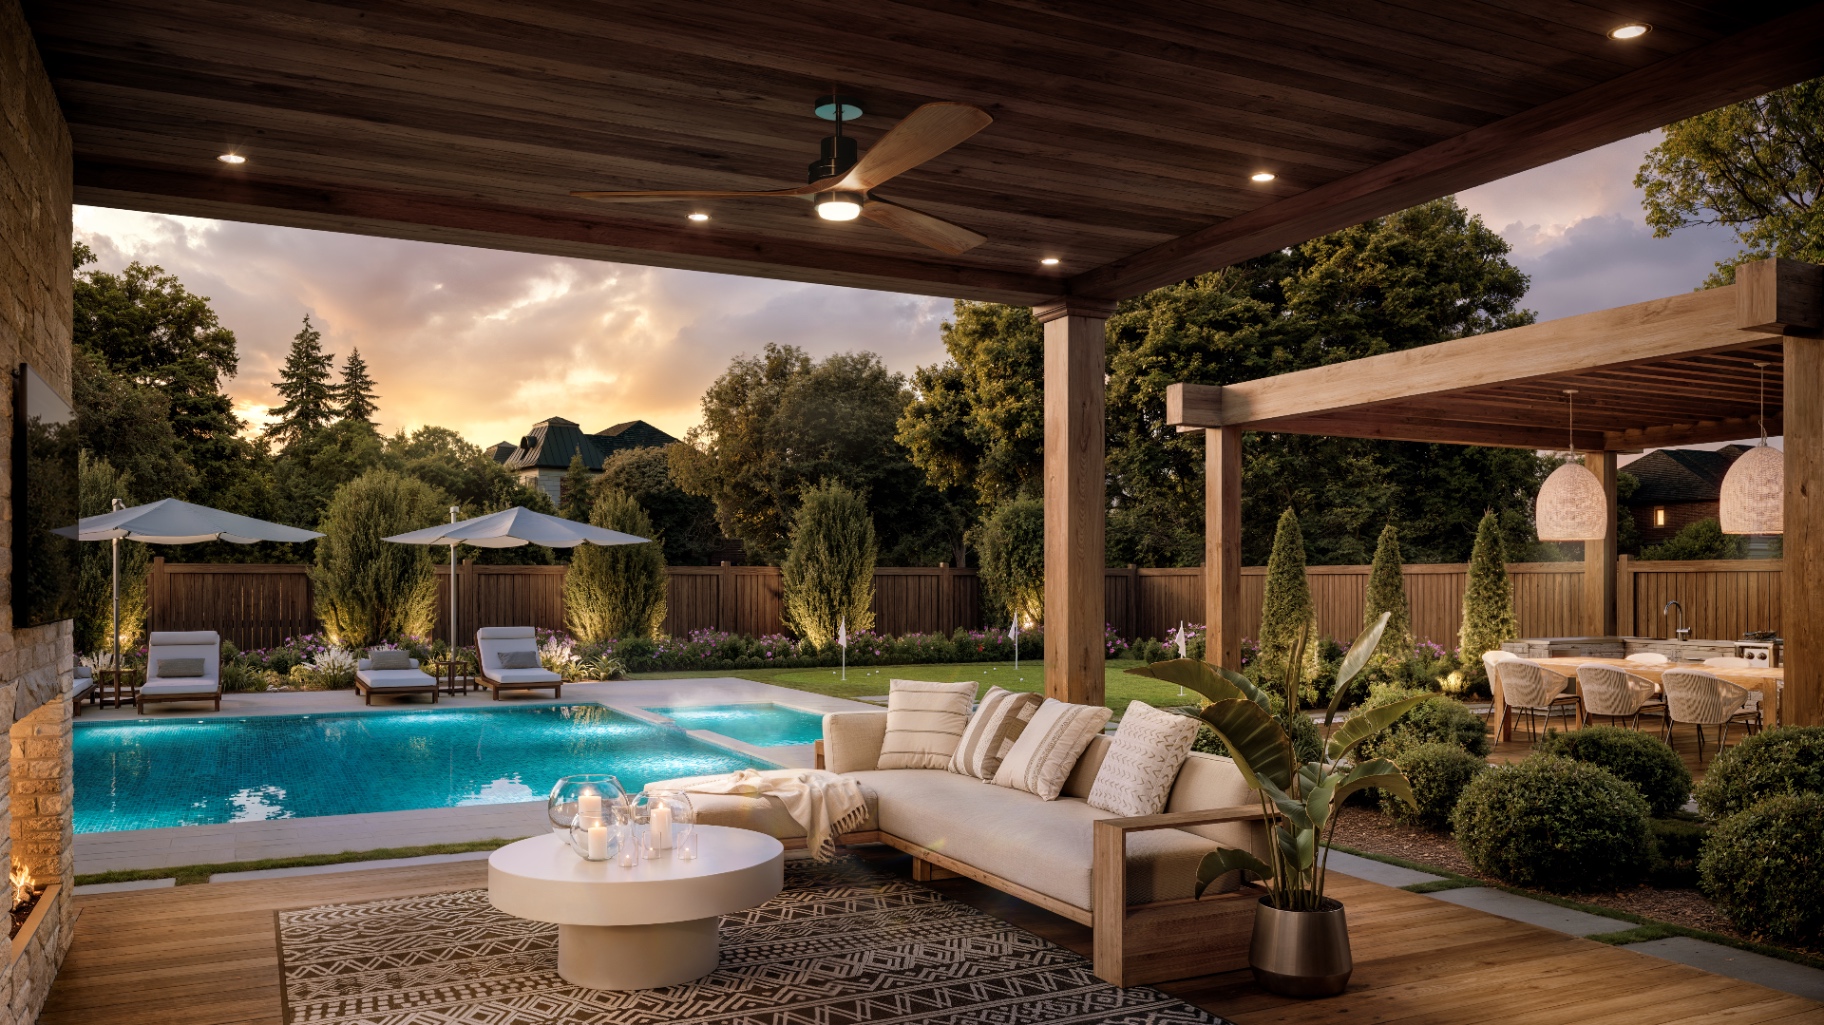
Outdoor Living
Resort living at home
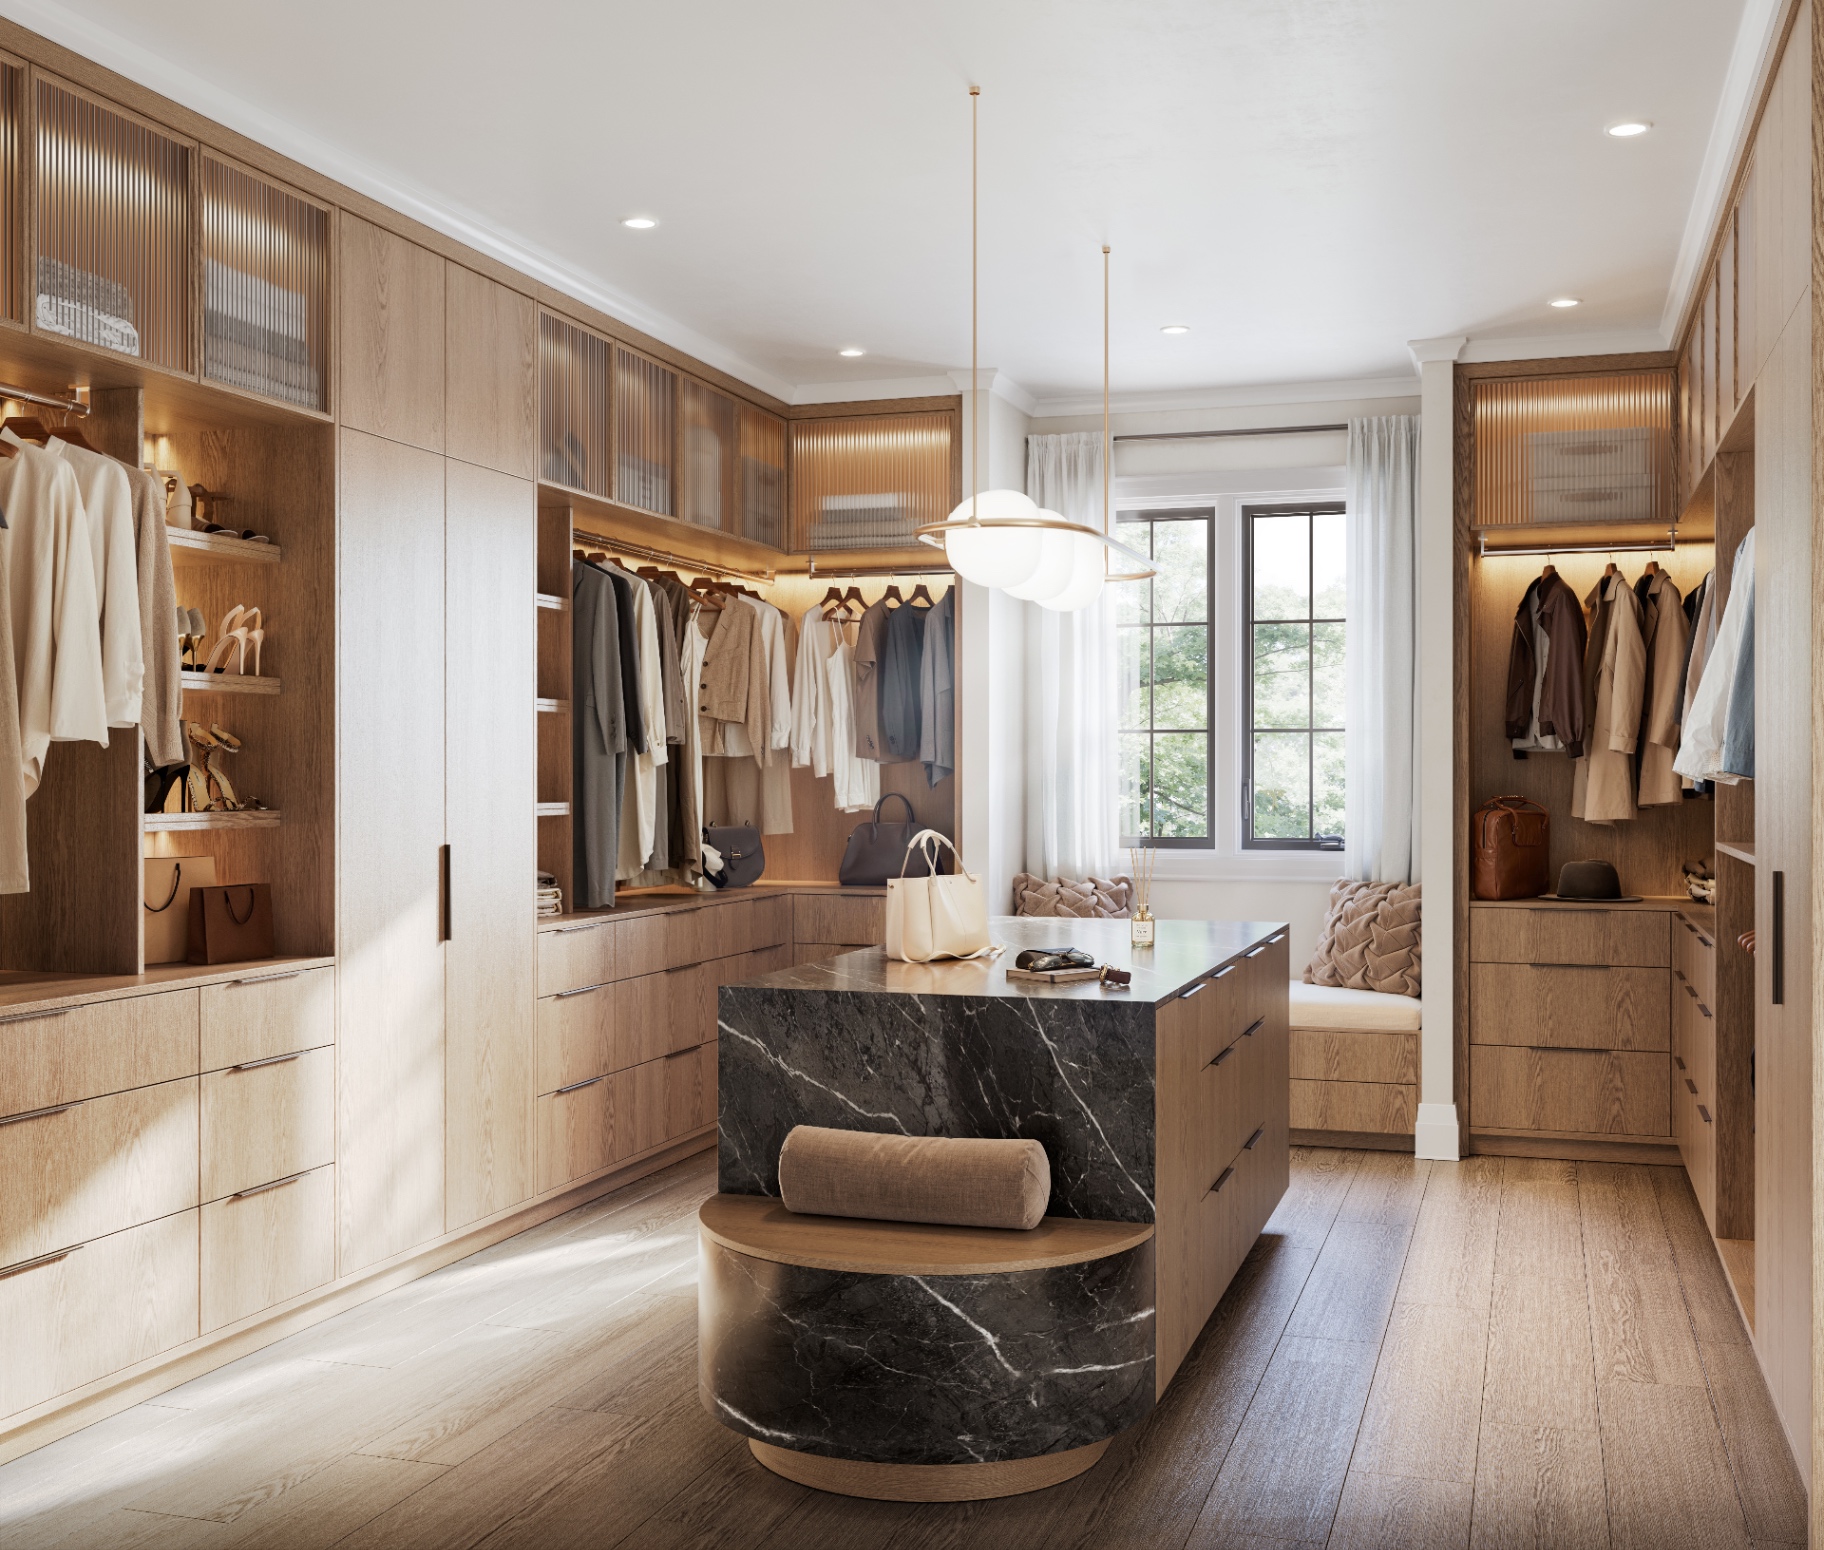
Dressing Room
Tailored to your daily ritual
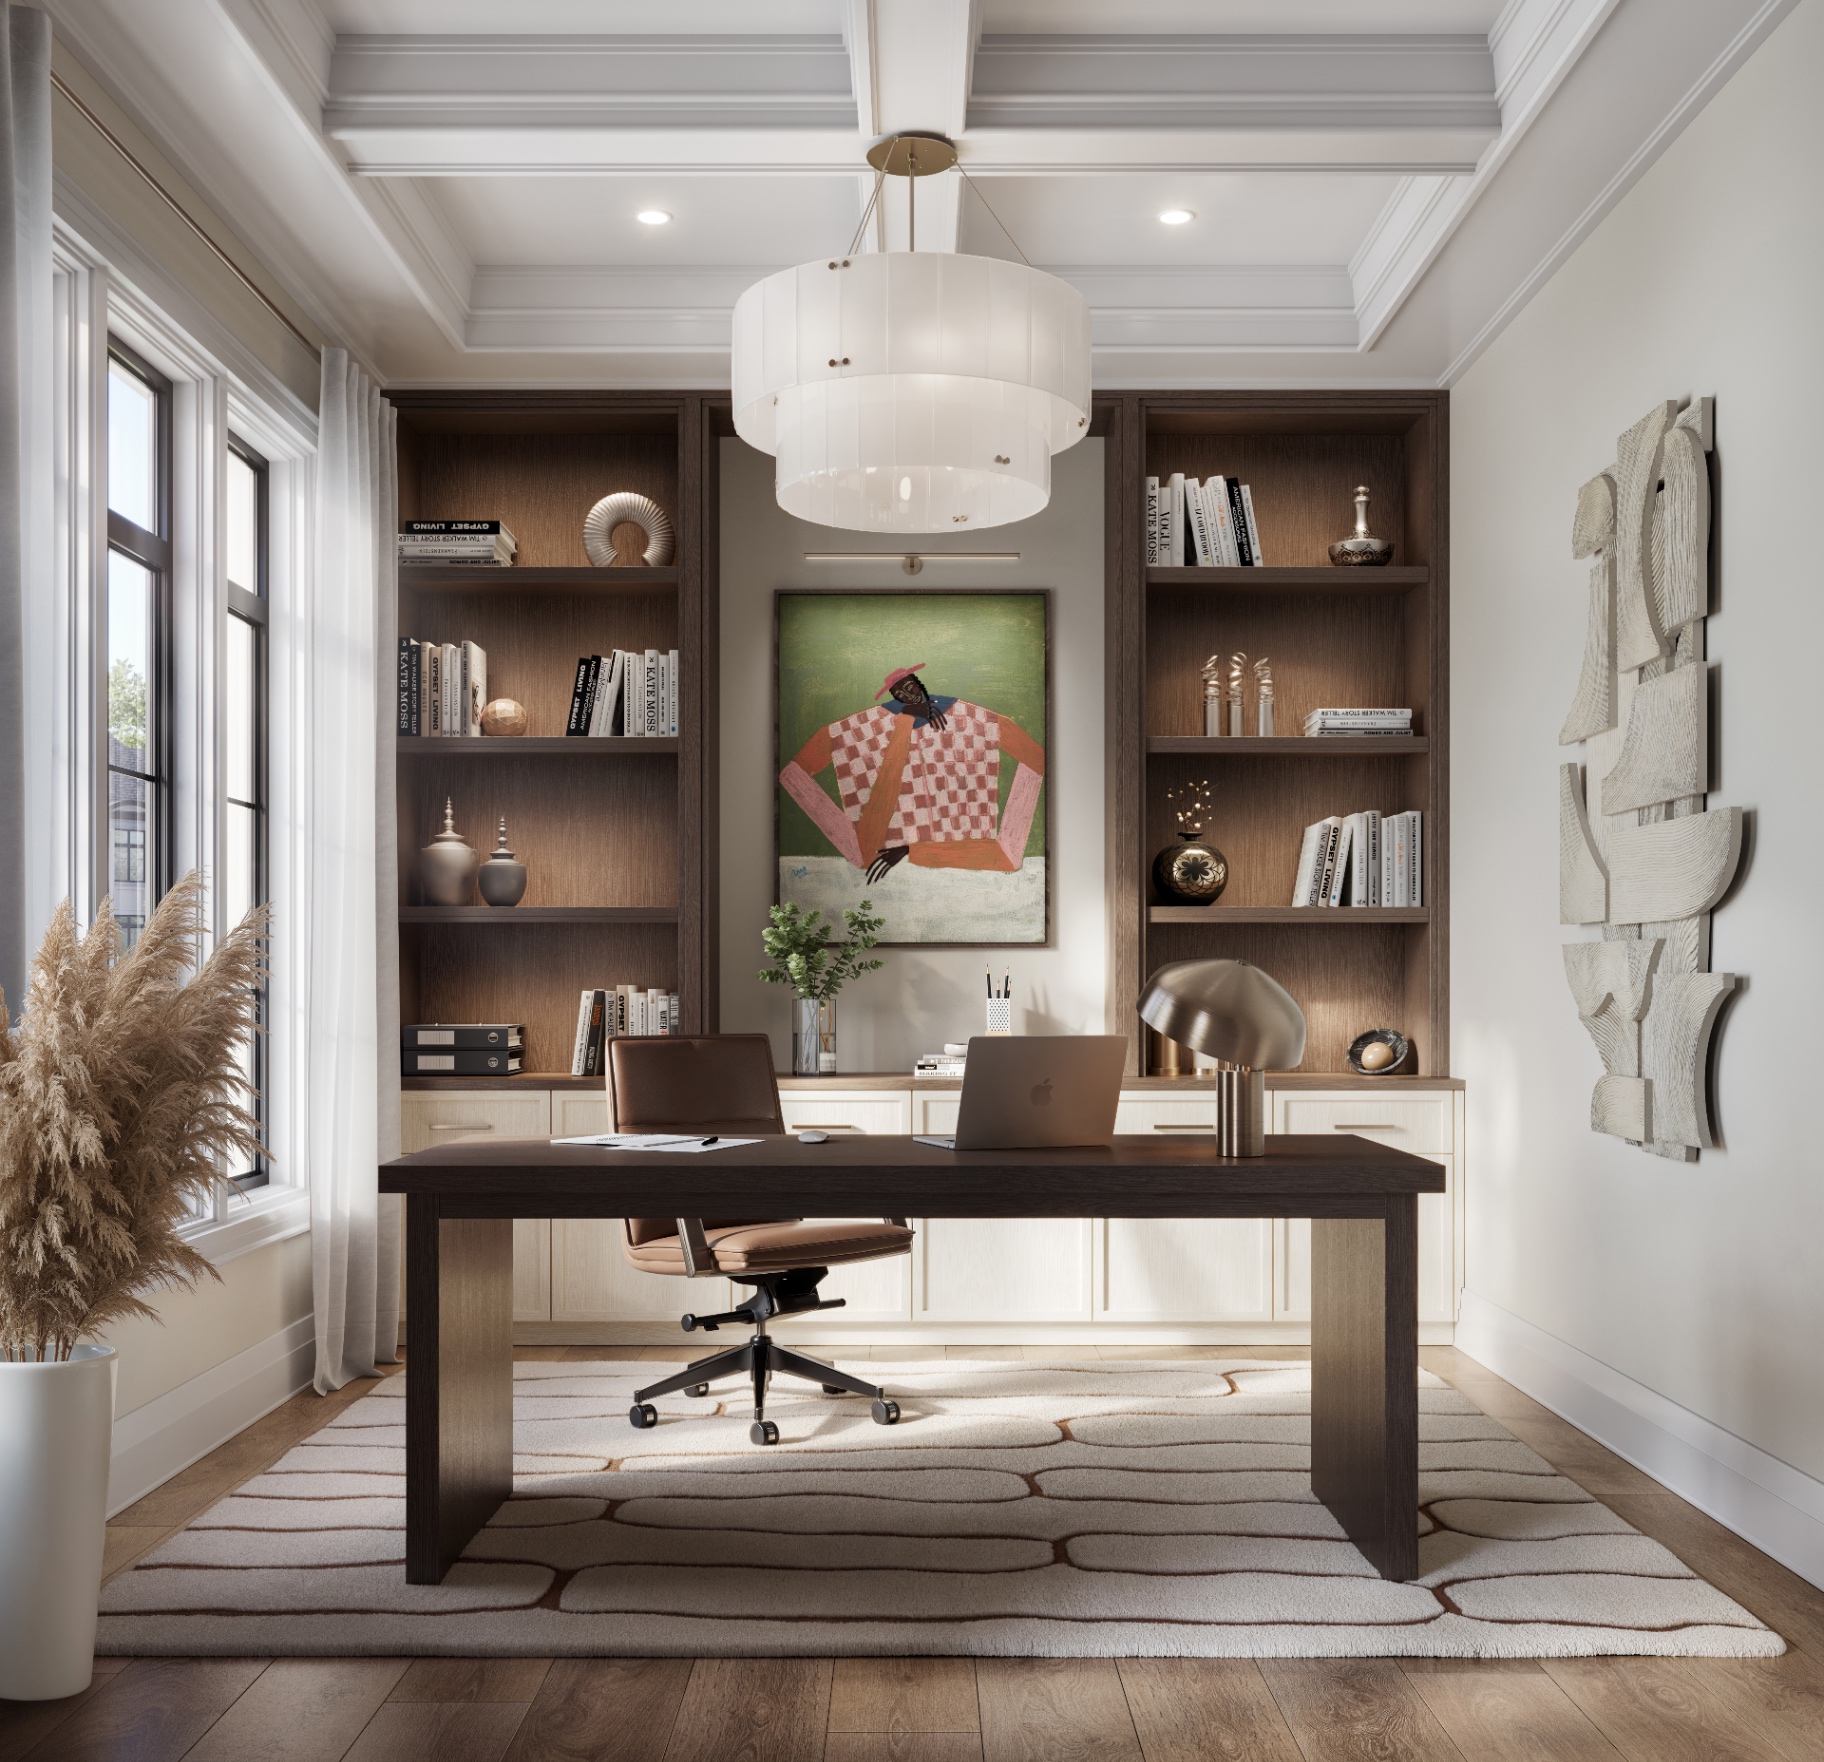
The Study
Designed to inspire focus
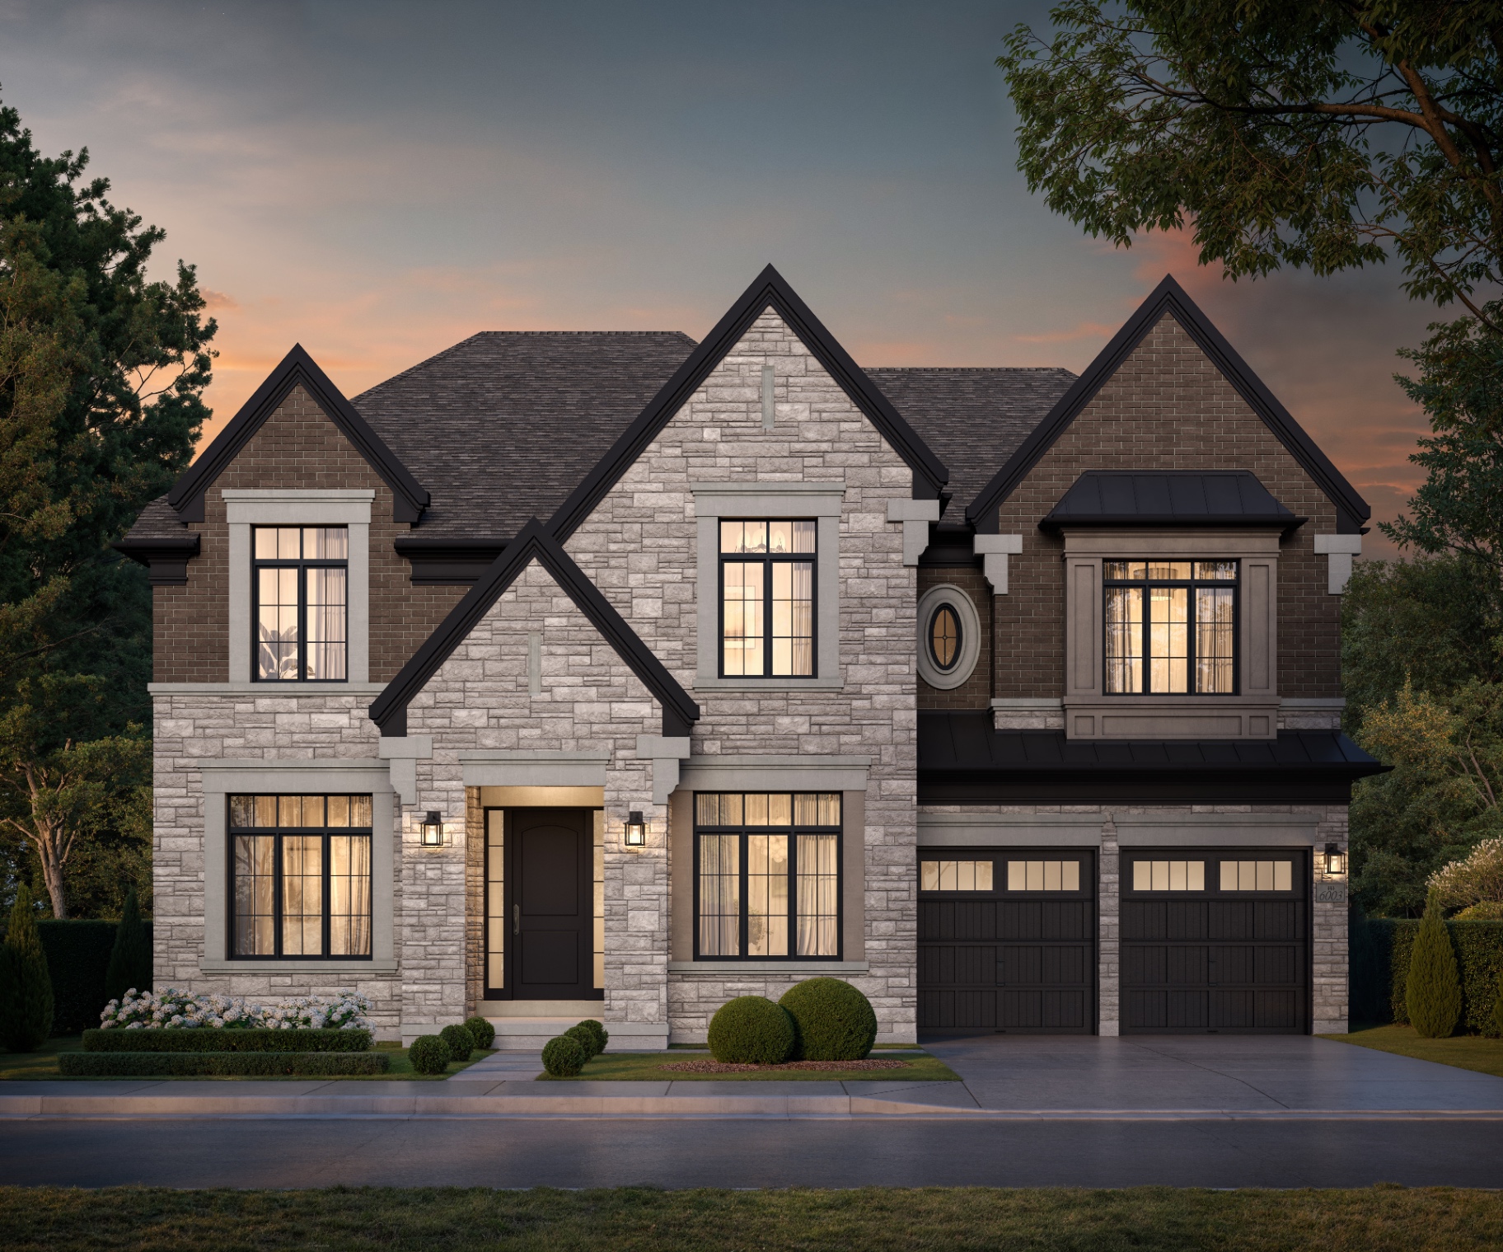
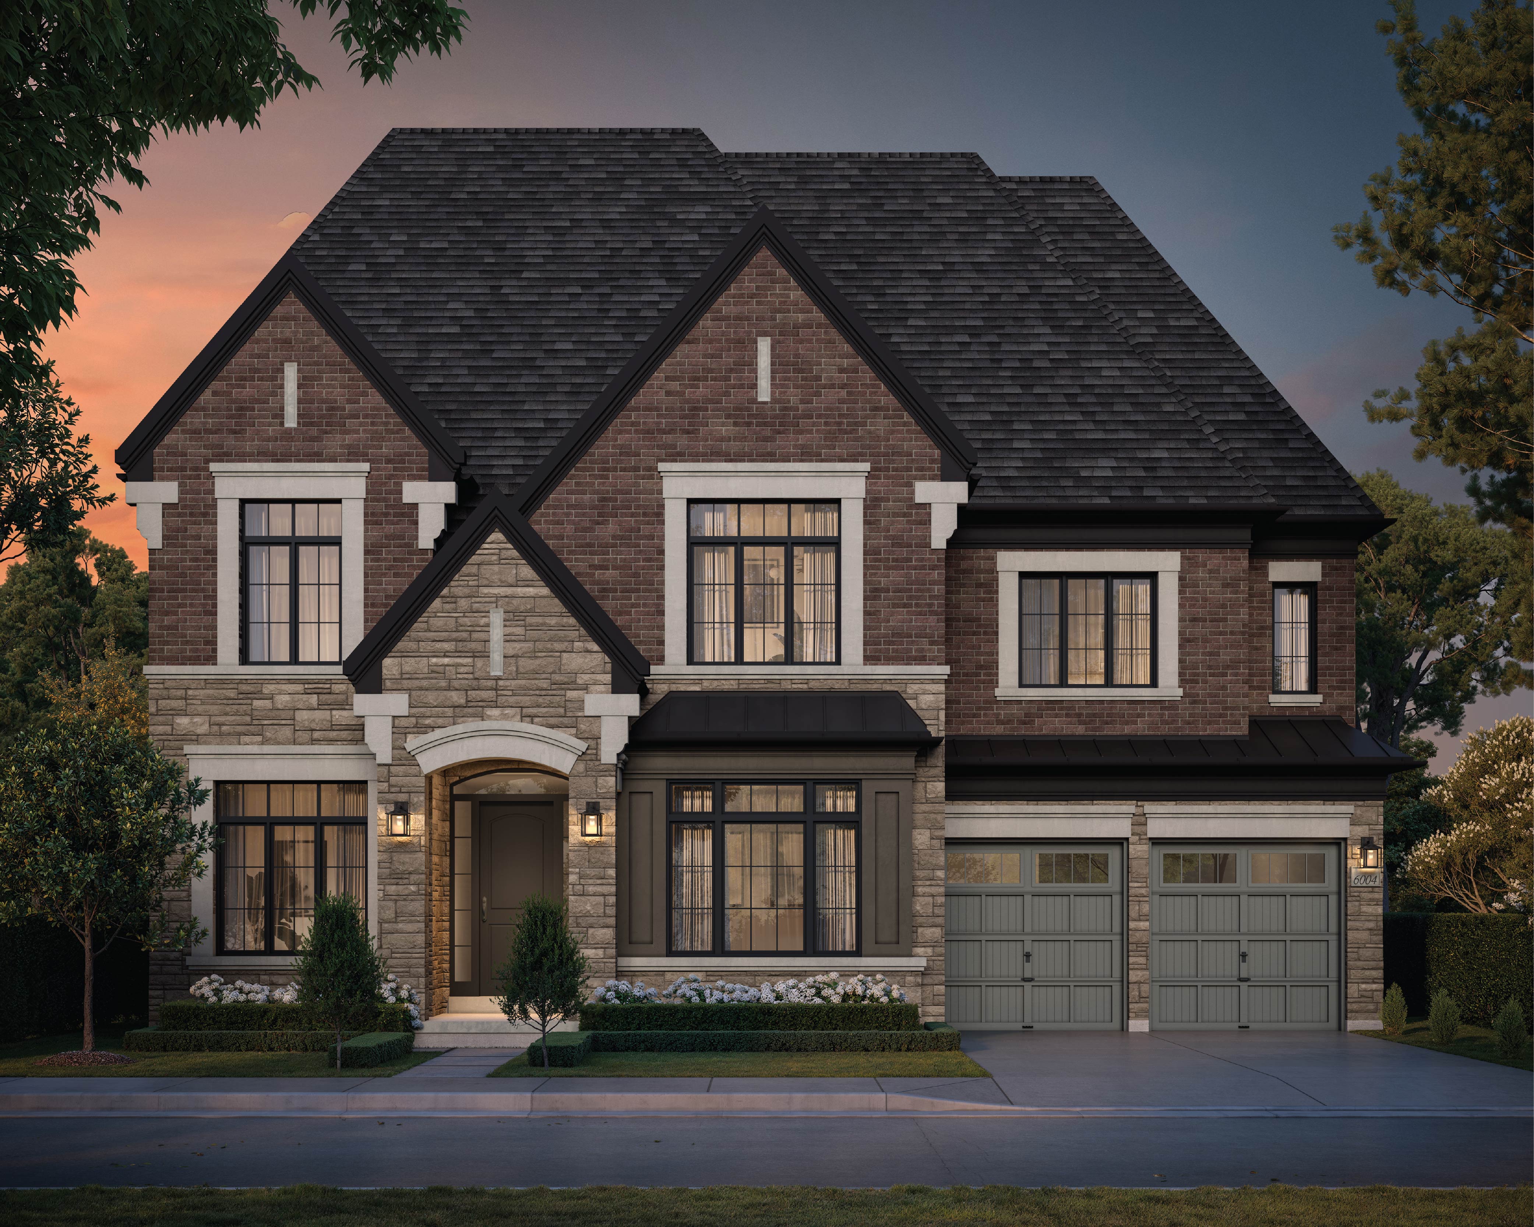
The Monarch
Stone & gable elevation
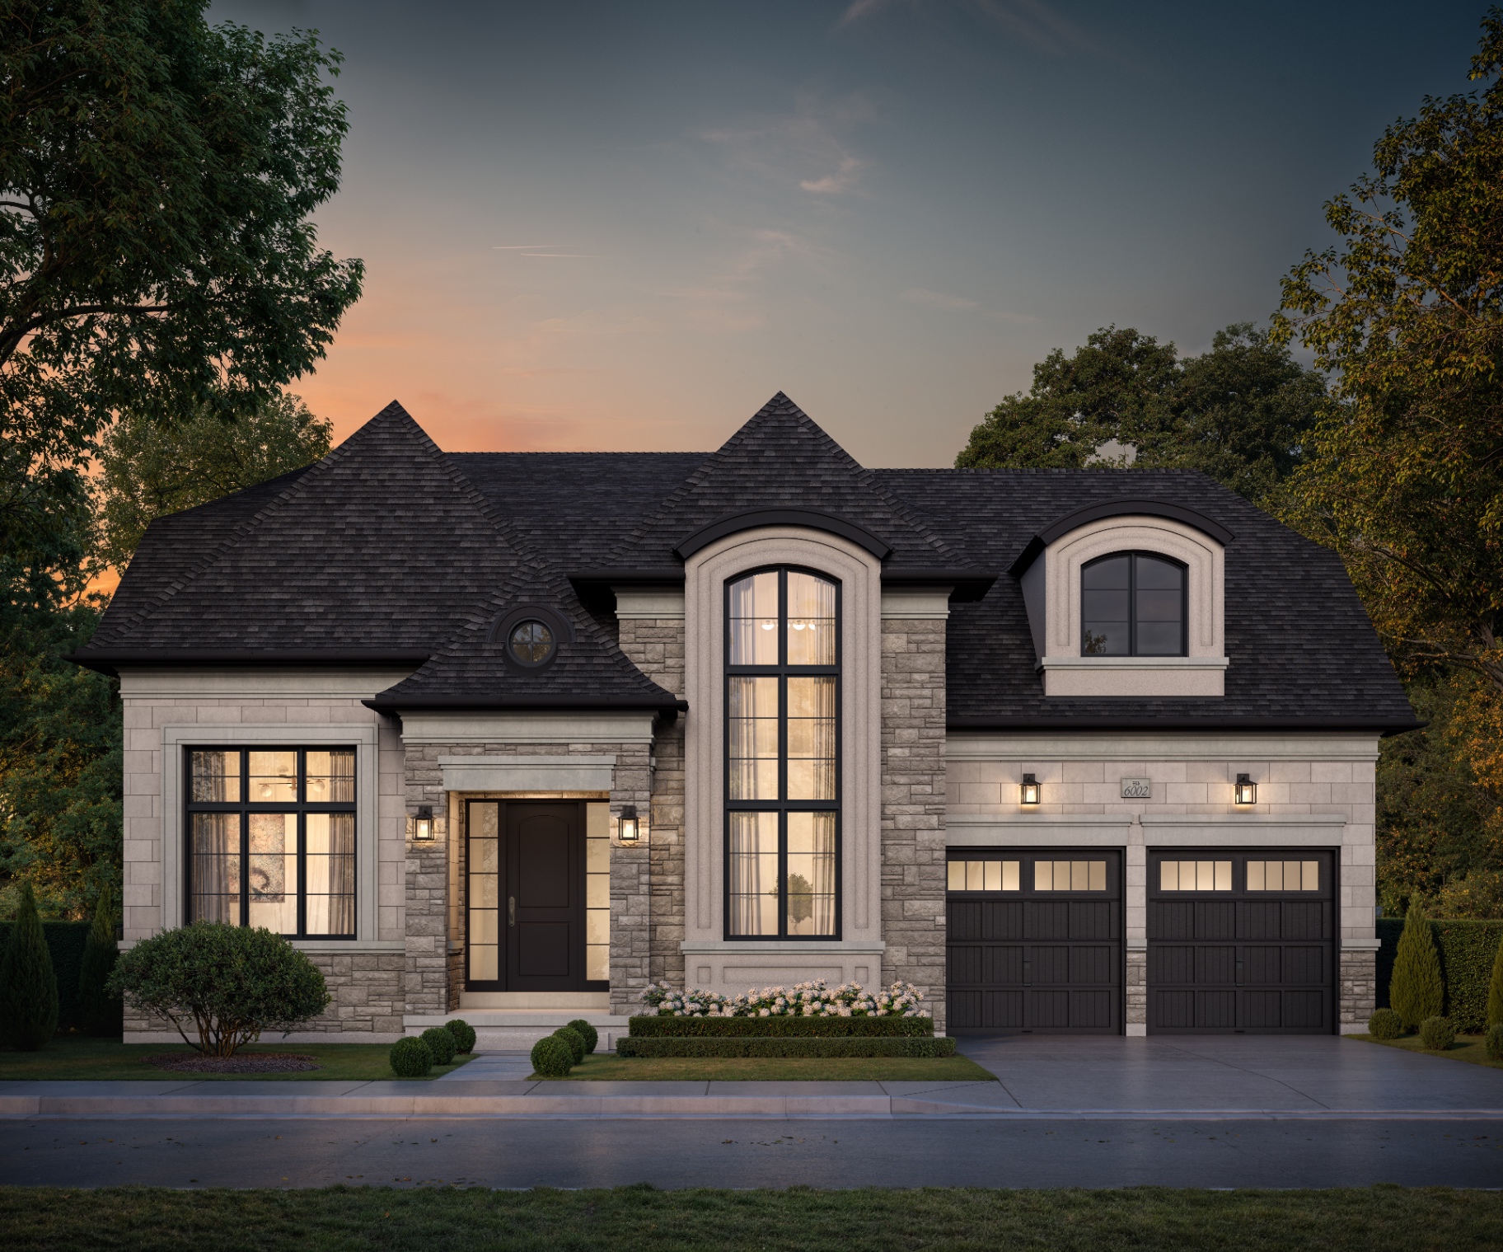
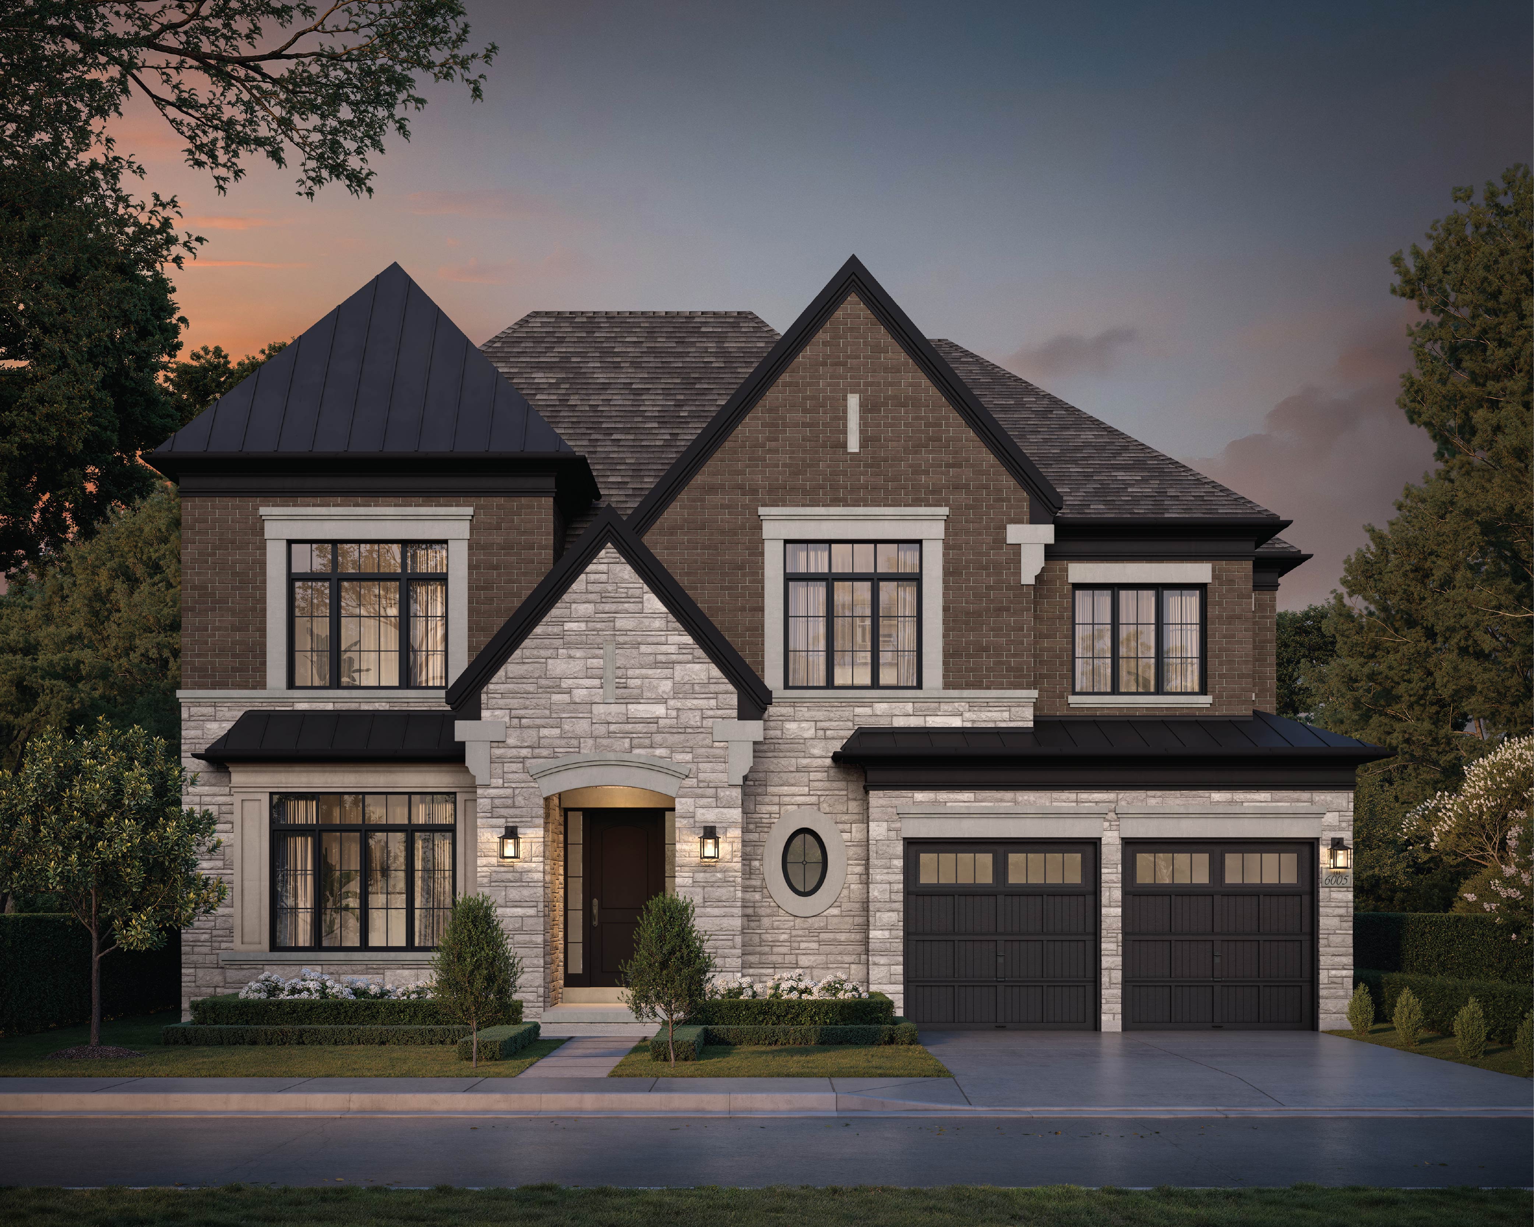
The Wentworth
Château-inspired silhouette
01
Limited Release
An intimate collection of estate homes — never to be repeated on this parcel.
02
Coveted Address
Steps to Millcroft Golf Club, top-ranked schools, and the QEW corridor.
03
Heritage Craft
Stone facades, coffered ceilings, marble kitchens, and bespoke millwork throughout.
04
Natural Setting
Backing onto pond, ravine, and protected greenspace with escarpment views.
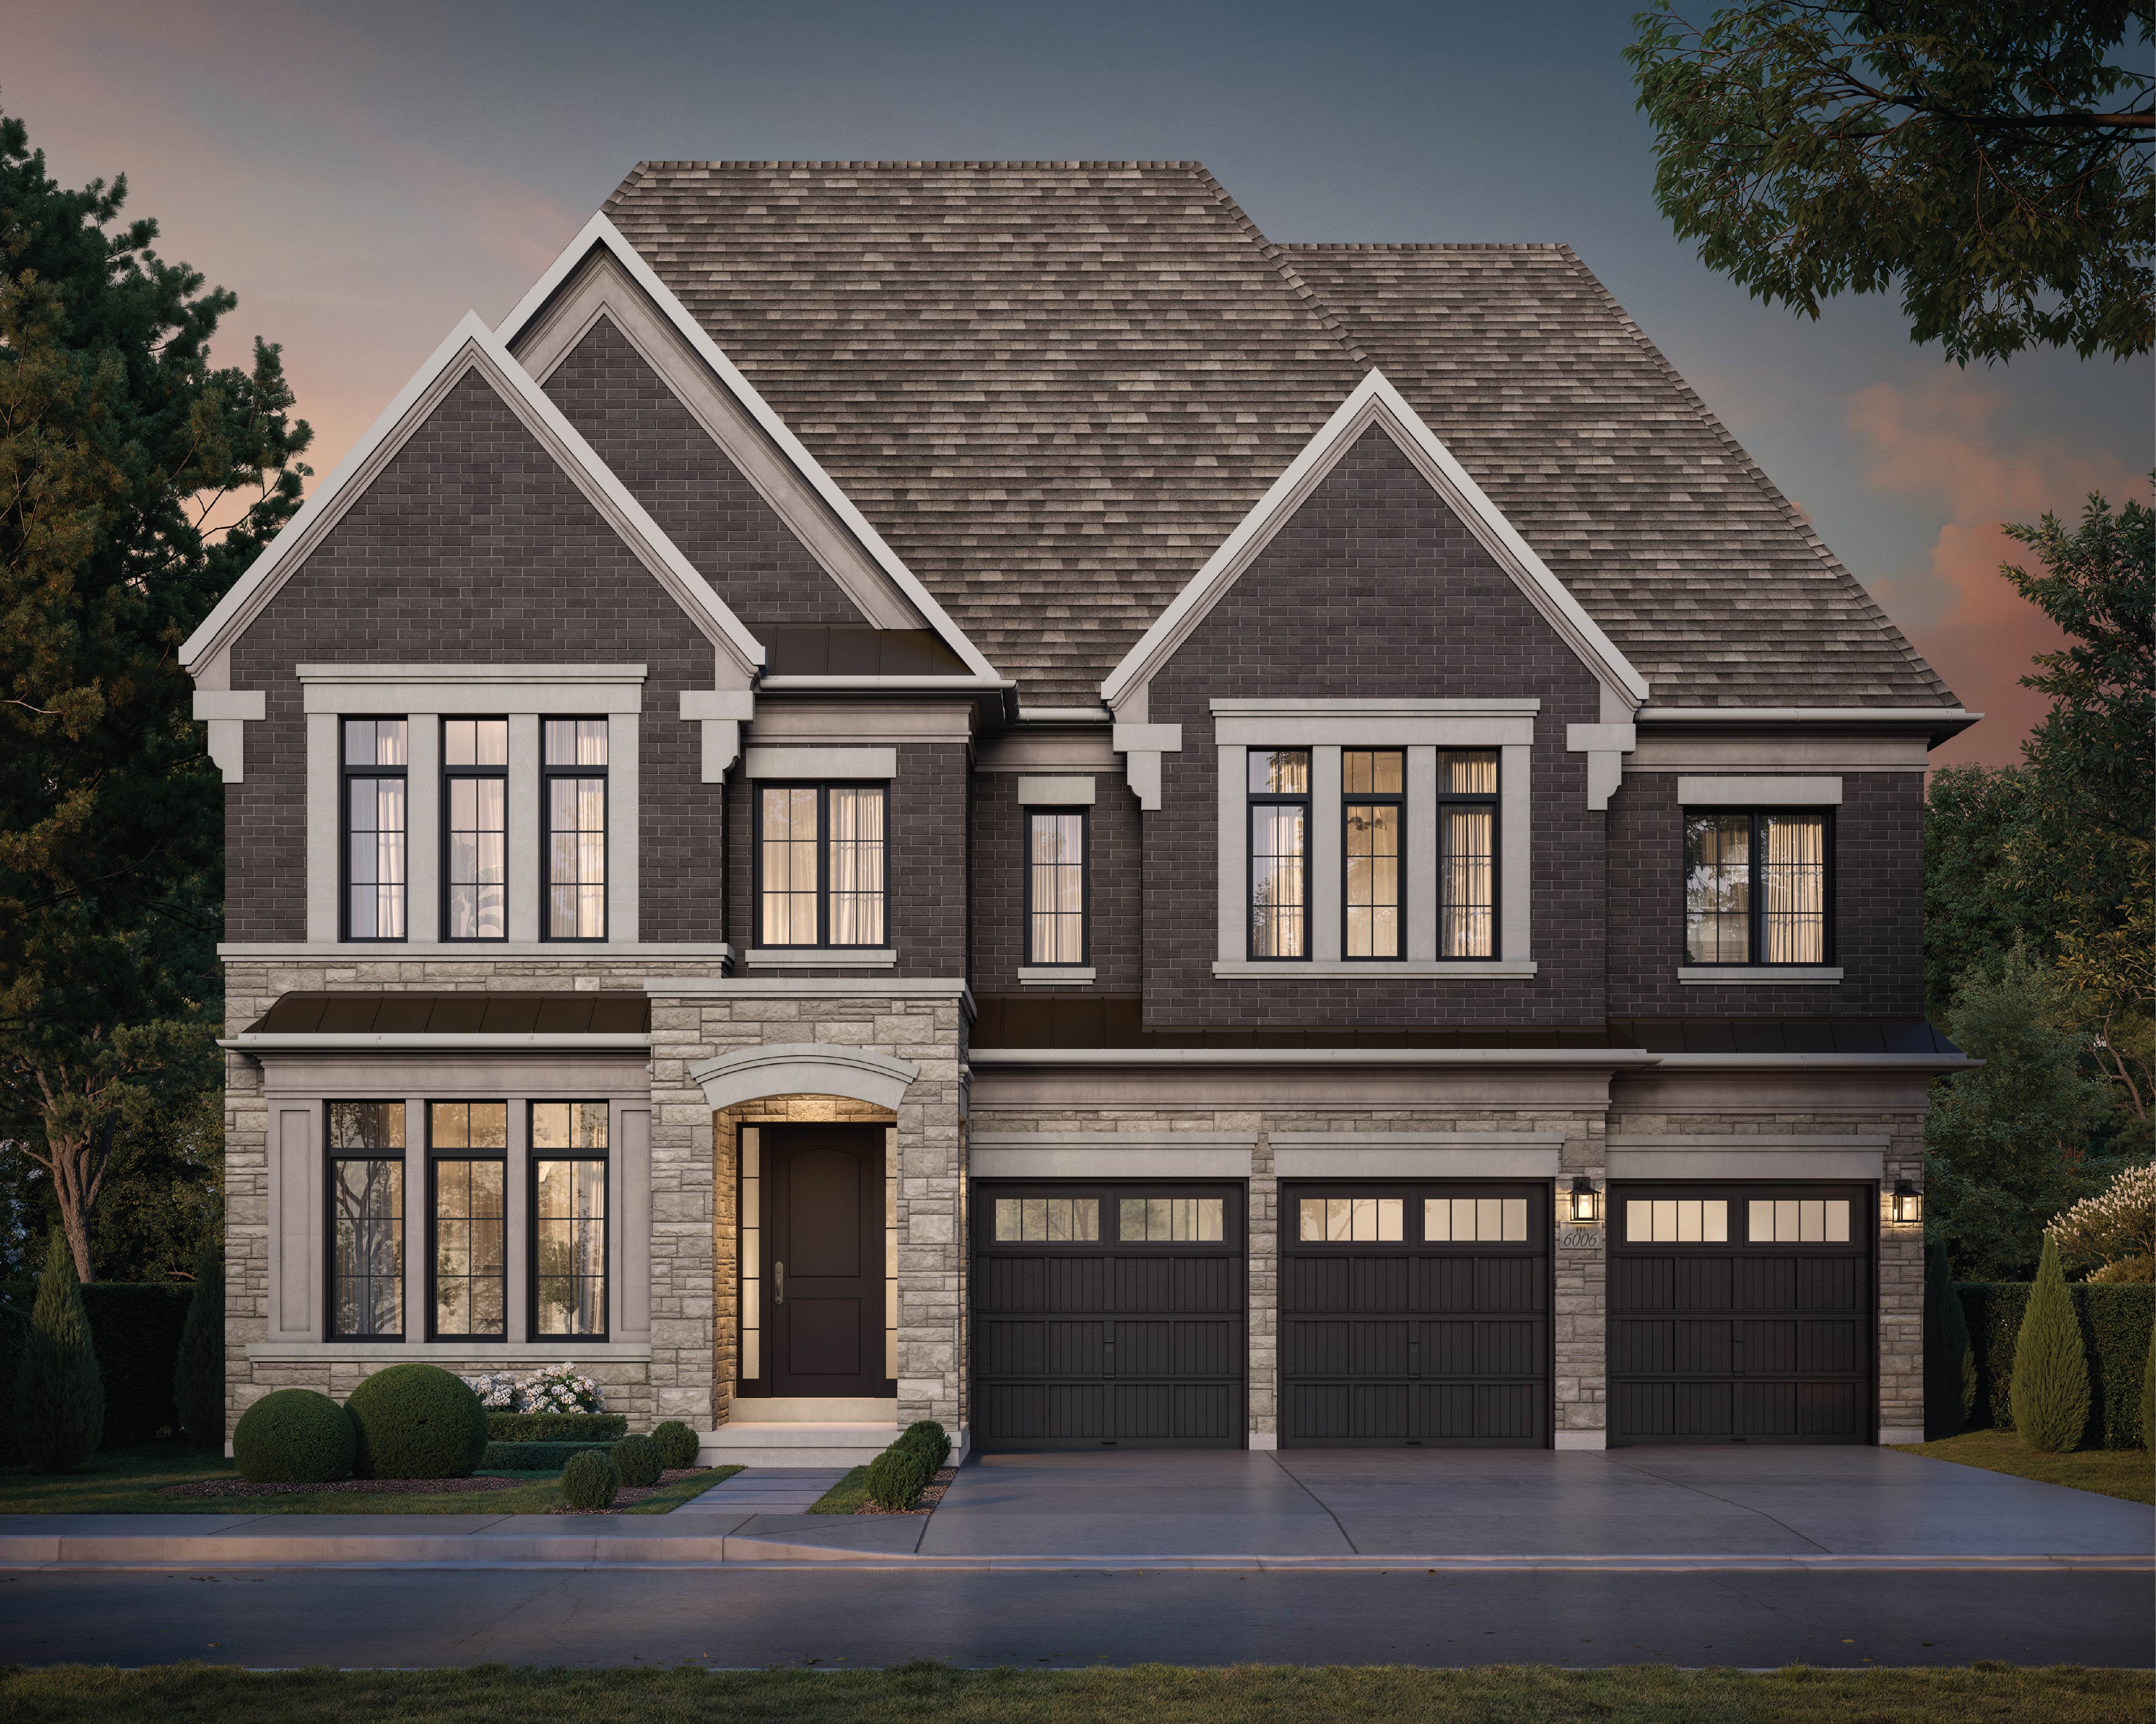
The Home Designs
Floor plans & elevations — by private request.
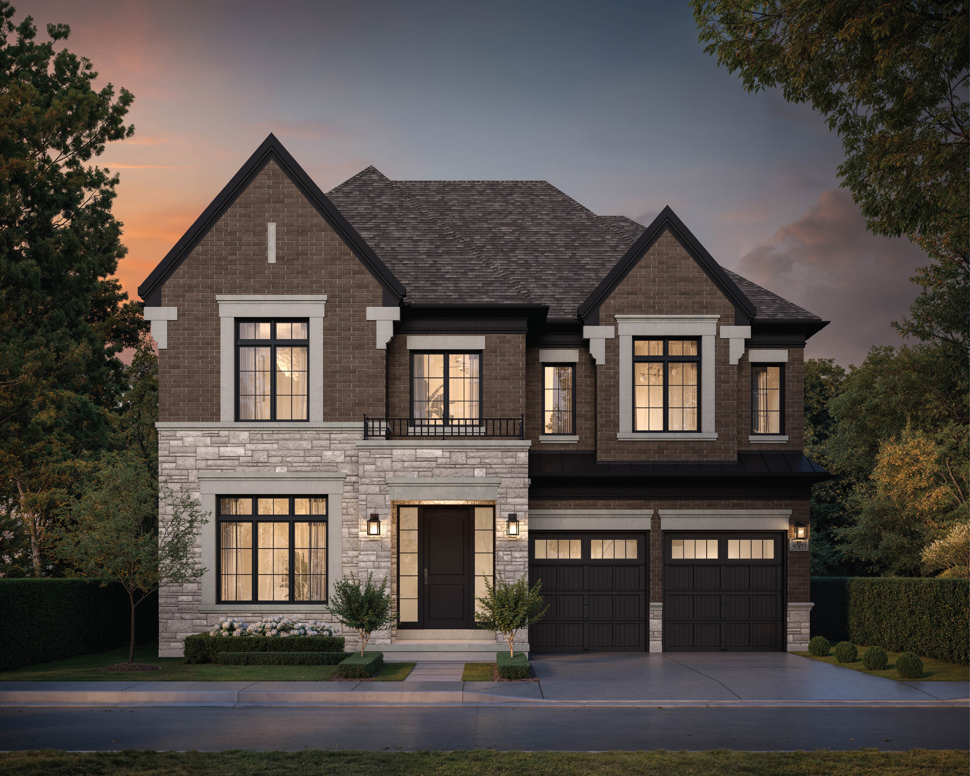
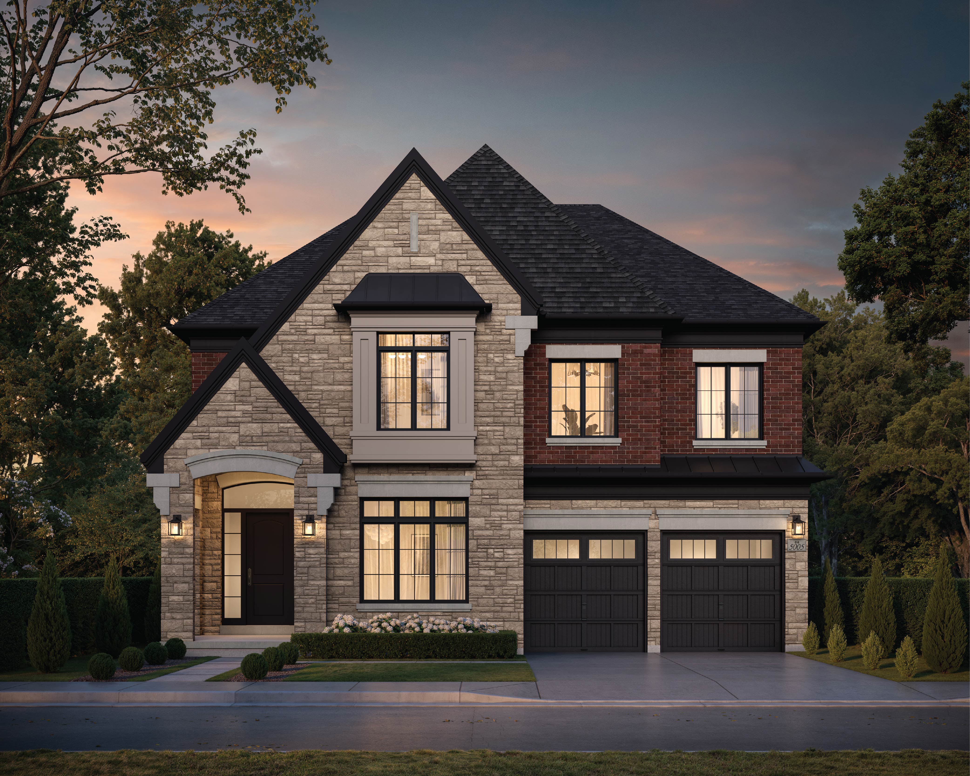
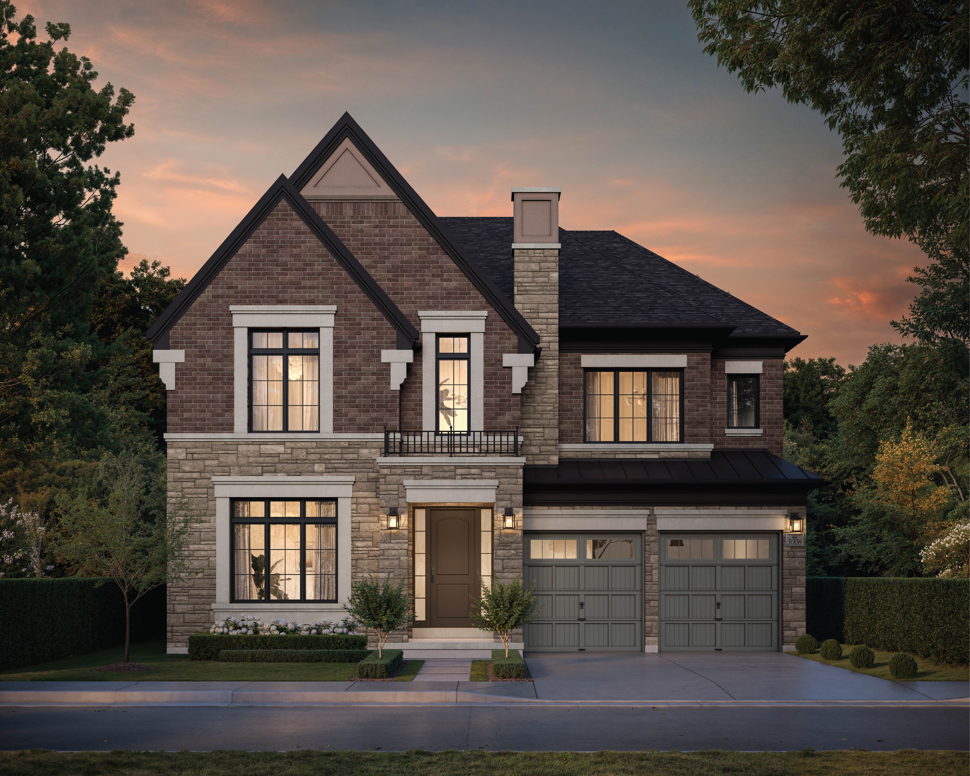
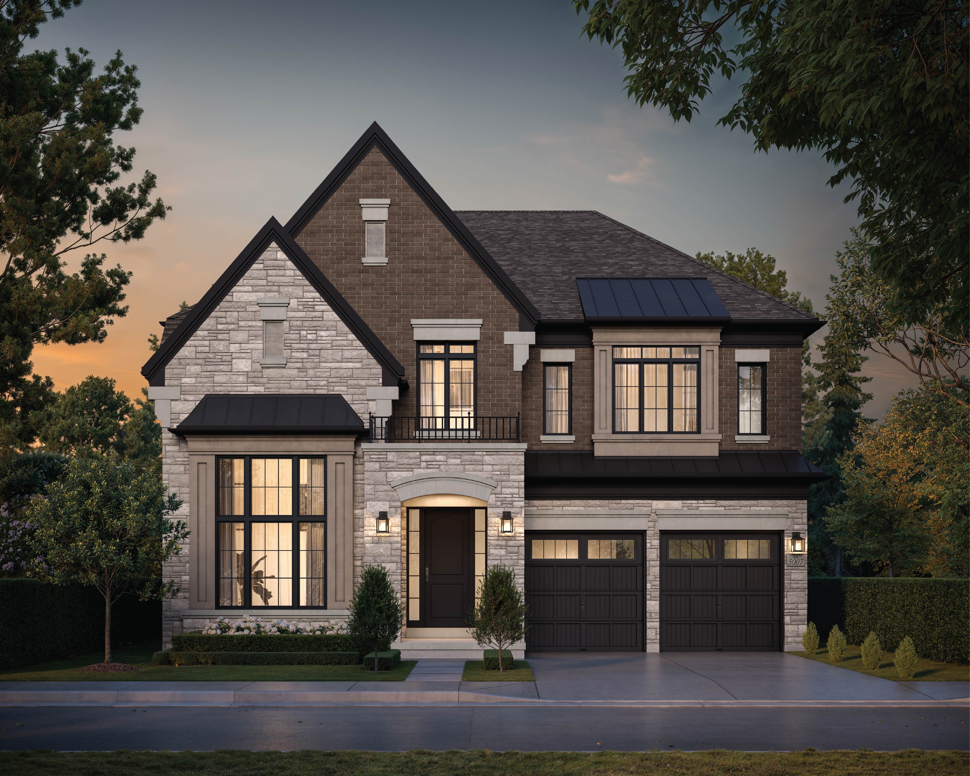
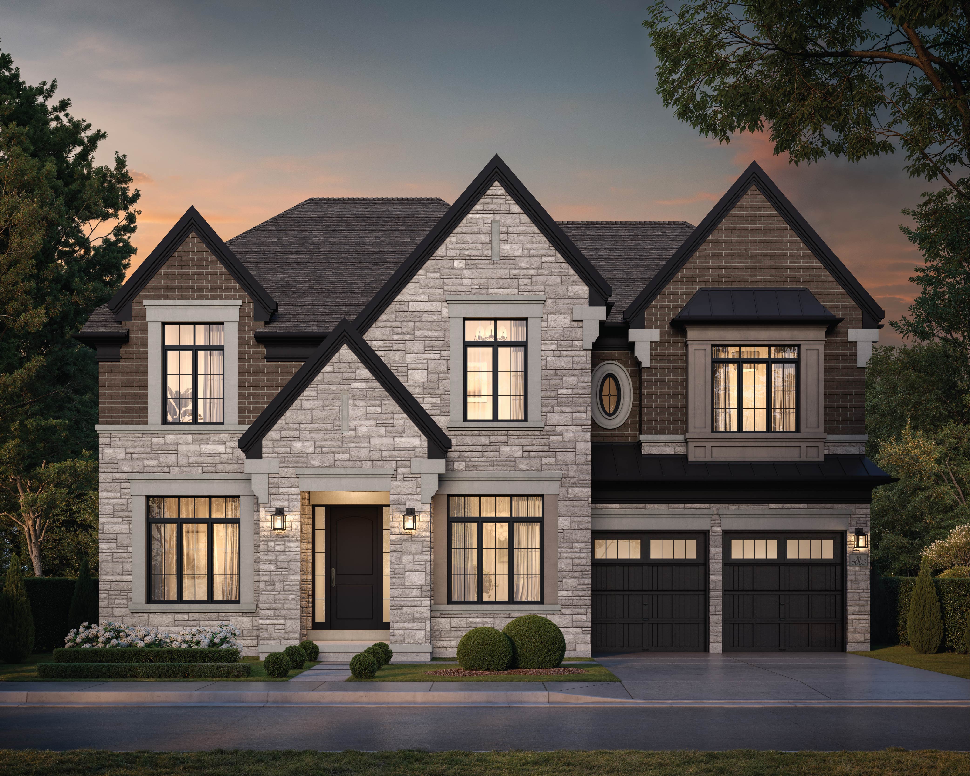
Two signature collections of 2-storey residences, luxury bungalows, and grand bungalofts. Full elevations and floor plan PDFs are released to registered guests.
The Signature Collection — 50'
2-Storey Residences · Luxury Bungalows
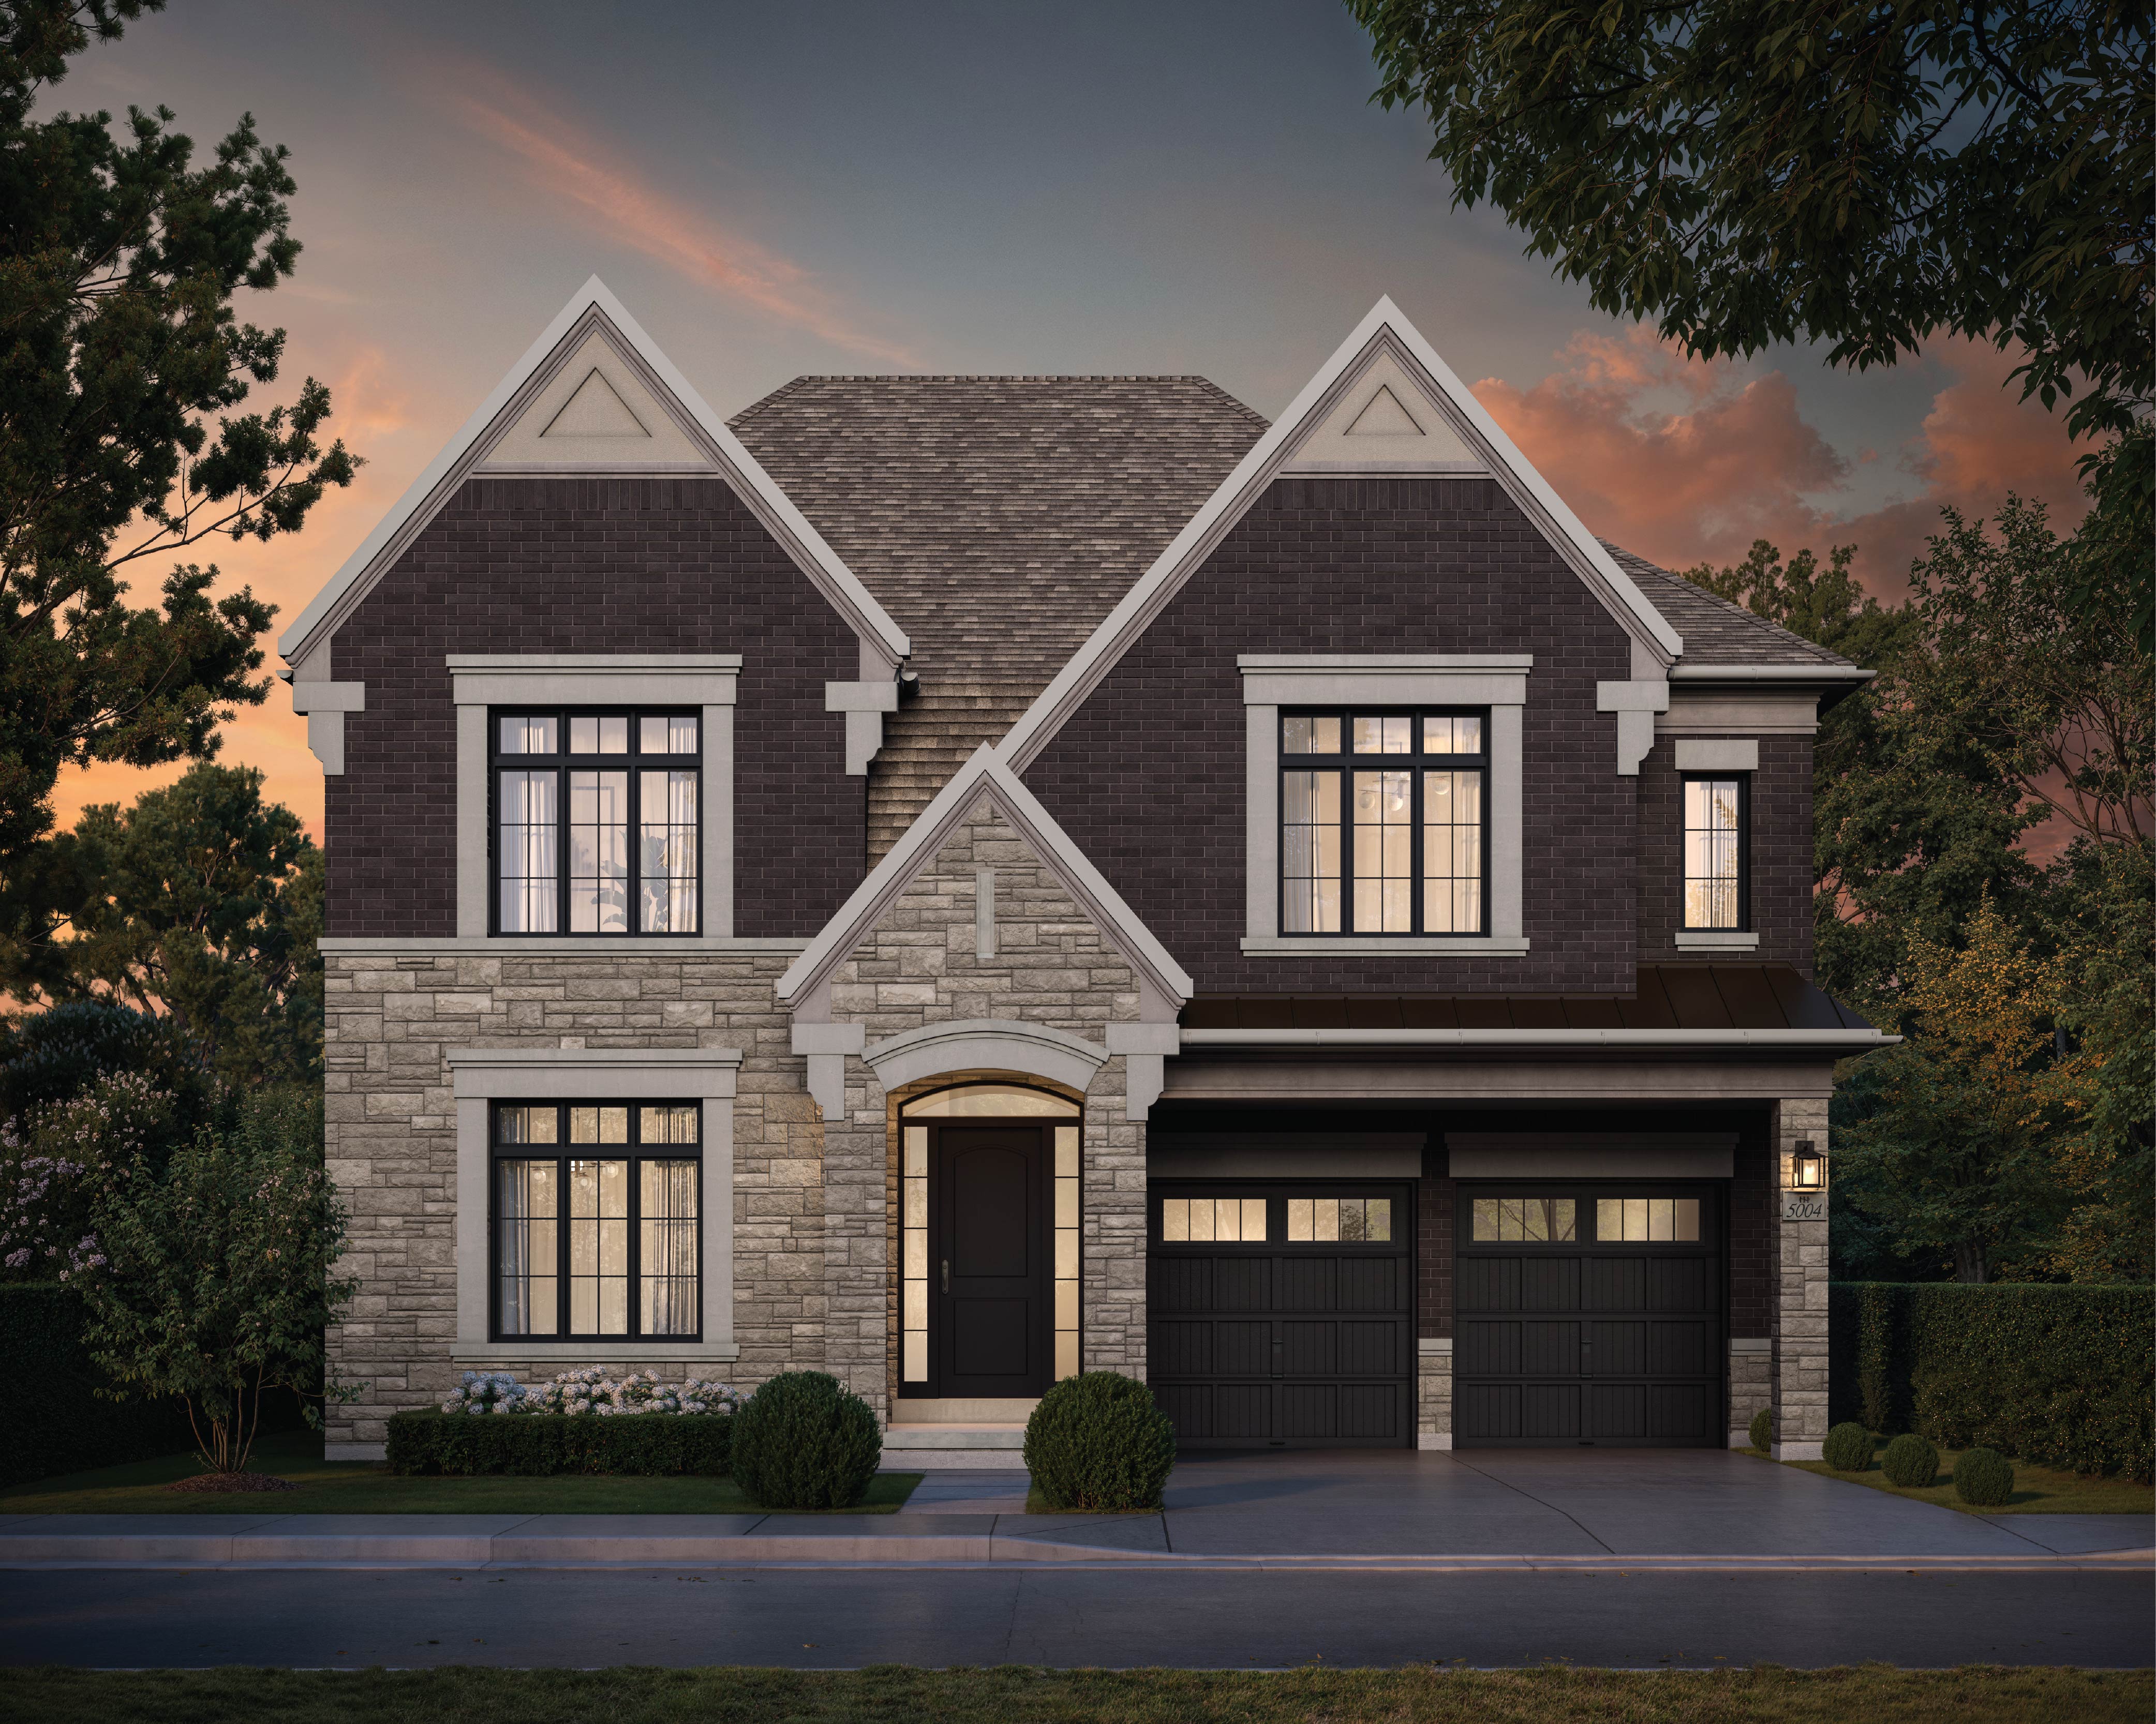
The Prestige Collection — 60'
2-Storey Residences · Grand Bungalows · Bungalofts
Priority Access
Unlock floor plans, pricing & availability.
Register with your name, email, and phone to immediately unlock all home designs and floor plan PDFs. Priority access is offered to a limited group of qualified buyers ahead of public release.
- ✦ Full elevations & floor plan PDFs
- ✦ First access to pricing & lot availability
- ✦ Personal consultation & site walkthrough